Property photo 1
Property photo 2
Property photo 3
Property photo 4
Property photo 5
4 Beds
3 Baths
2,671 sqft

$580,000

4461 Twin Peaks Dr, Loveland CO, 80537

Price per sqft$217.15
Built in2000
Property size2,671 sqft
Property typeResidential
Courtesy of RE/MAX Alliance-FTC South, Sharianne Daily Listing Contact: 9702158844

Overview

Active

Listed Oct 22, 2026

Updated 8h ago

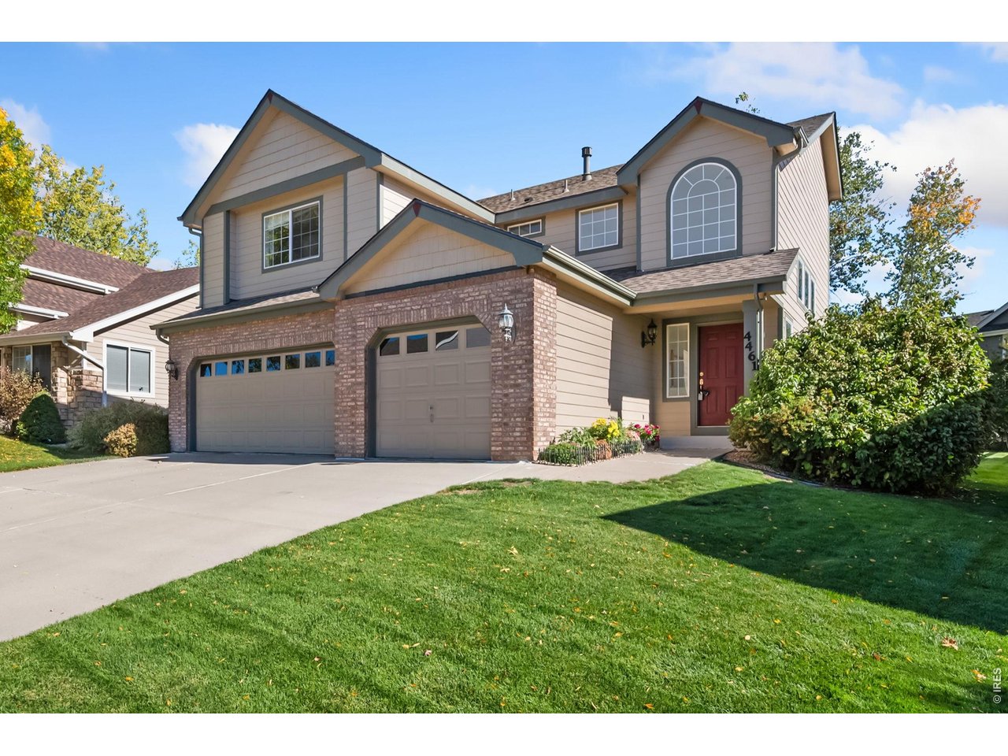
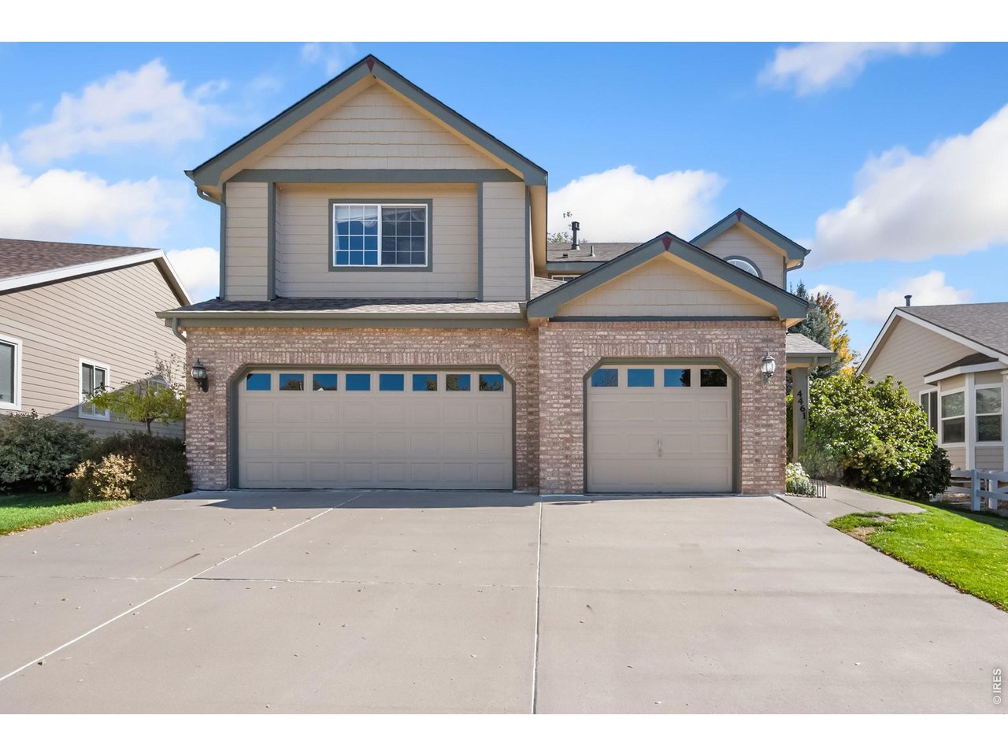
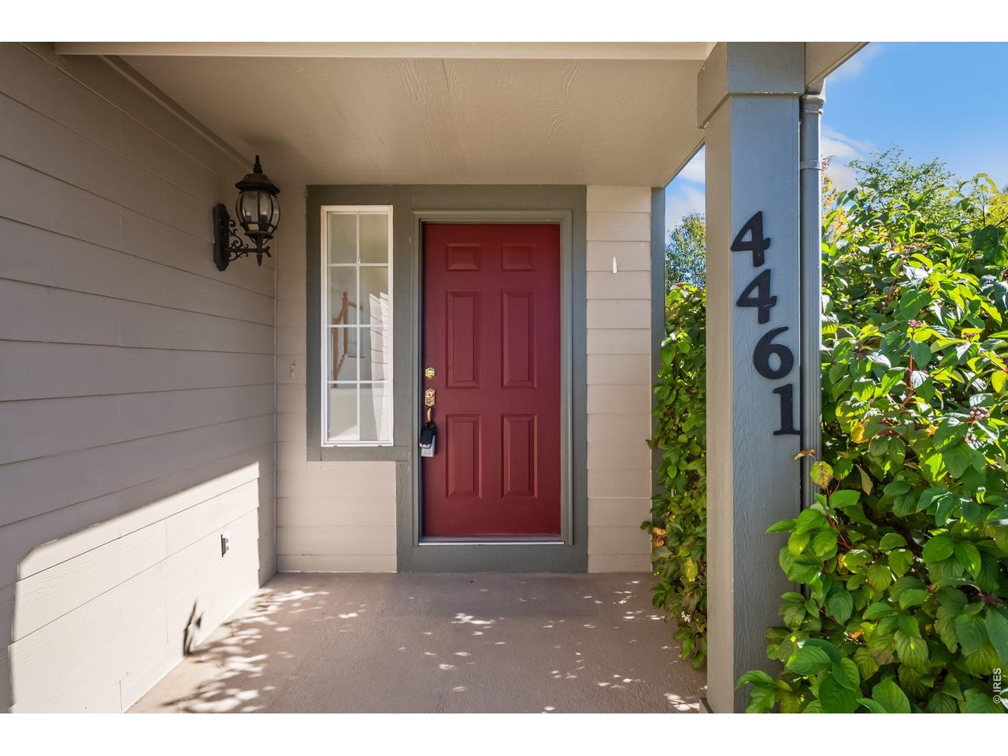
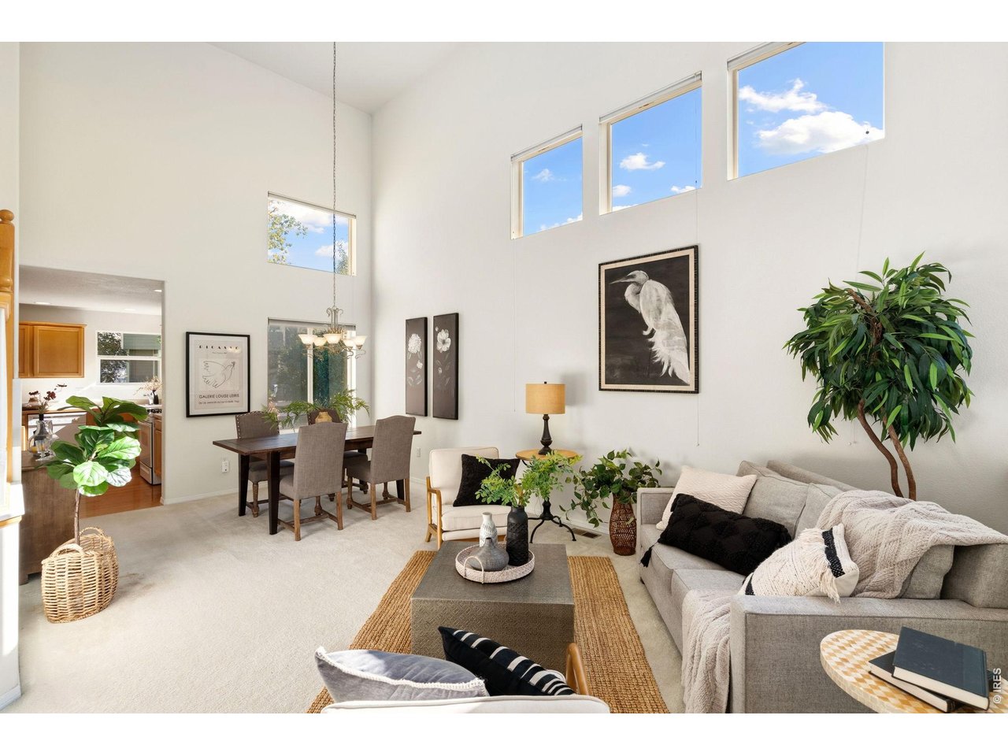
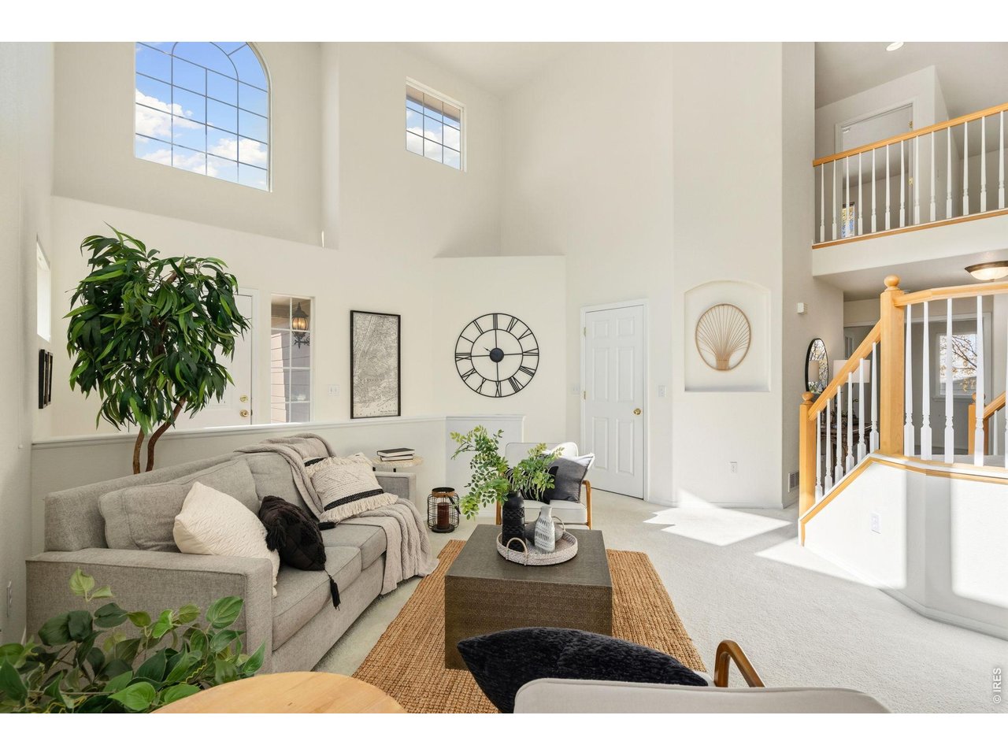
Welcome to Mariana Butte, one of West Loveland's established golf course communities, with scenic views of Mariana Butte and the foothills! This spacious two-story home offers 4 bedrooms, 3 bathrooms, a versatile upper-level loft, and a 3-car garage. With 3,387 total square feet, including 2,671 finished square feet and a 716-square-foot unfinished basement, there's room to live, gather, and grow. The open floor plan features separate living and family rooms, a formal dining area, and a welcoming family room with gas fireplace. The kitchen offers a center island, wood flooring, and an adjoining breakfast nook with sliding glass doors opening to a generous backyard patio surrounded by mature landscaping. A main-floor bedroom provides flexibility for guests, a home office, or multigenerational living. Upstairs, the spacious primary suite features two walk-in closets and a luxurious five-piece bath, along with two additional bedrooms and a loft. Notable improvements include a NEW Class IV shingle roof installed August 2026 and NEW smoke and carbon monoxide detectors installed September 2026. Enjoy a private front entry, established landscaping, and the natural beauty of West Loveland. Priced to reflect its as-is condition, this home presents an exciting opportunity to bring your vision and personal touches to a desirable Mariana Butte location. Offered at $580,000.

$3,859/mo

Est. mortgage payment based on a $580,000 home price.

All estimates are provided by Luxury Presence for informational purposes only. Actual amounts may vary.

Additional information

MLS® ID
1071099

Interior Features

Bedrooms
4
Bathrooms
3
Fireplace
Yes
Cooling
Yes
Heating
Yes
Basement
Yes

Exterior Features

Lot Size
0.18 Acres

Other Property Details

Taxes
$3,147
Tax Frequency
Annually
Association Fee Frequency
Quarterly
Garage
Yes
MLS provider logo

Listings courtesy of Information and Real Estate Services, LLC (IRES) as distributed by MLS GRID

All information deemed reliable but not guaranteed and should be independently verified. All properties are subject to prior sale, change or withdrawal. Neither listing broker(s) nor Contact Real Estate Team shall be responsible for any typographical errors, misinformation, misprints and shall be held totally harmless. Properties displayed may be listed or sold by various participants in the MLS. 

Based on information submitted to the MLS GRID as of 6:09 AM UTC on 10/23/2026. All data is obtained from various sources and may not have been verified by broker or MLS GRID. Supplied Open House Information is subject to change without notice. All information should be independently reviewed and verified for accuracy. Properties may or may not be listed by the office/agent presenting the information.

©2026 Information and Real Estate Services, LLC (IRES). All rights reserved.

DMCA Notice 

Powered by Luxury Presence