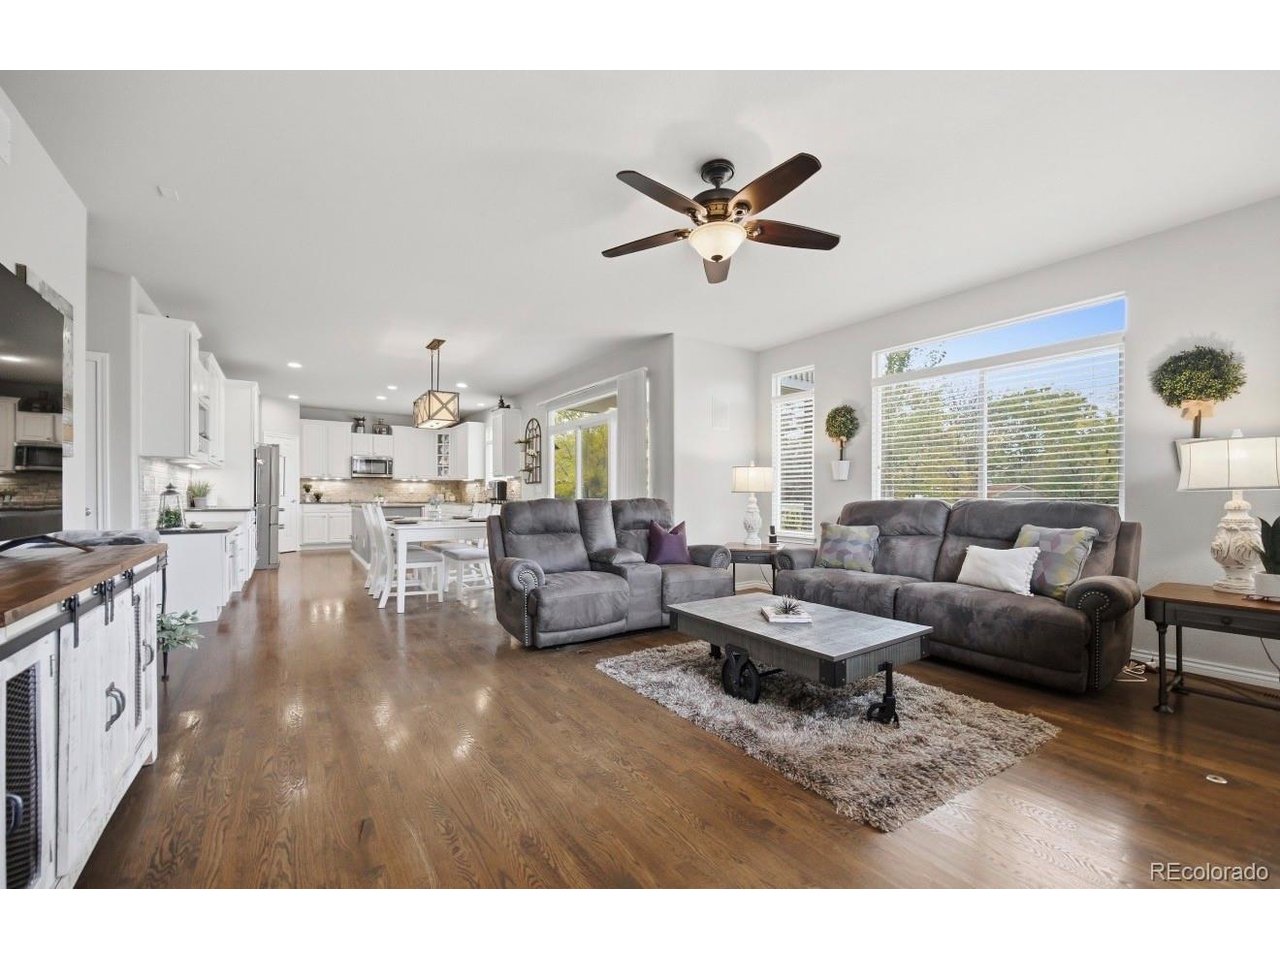
Property photo 1
Property photo 2
Property photo 3
Property photo 4
Property photo 5
5 Beds
4 Baths
3,015 sqft

$650,000

1791 Red Poppy Dr, Brighton CO, 80601

Price per sqft$215.59
Built in2002
Property size3,015 sqft
Property typeResidential
Courtesy of Keller Williams DTC, EMPOWERHOME Team Listing Contact: [email protected],720-615-7905

Overview

Active

Listed Oct 22, 2026

Updated 12h ago

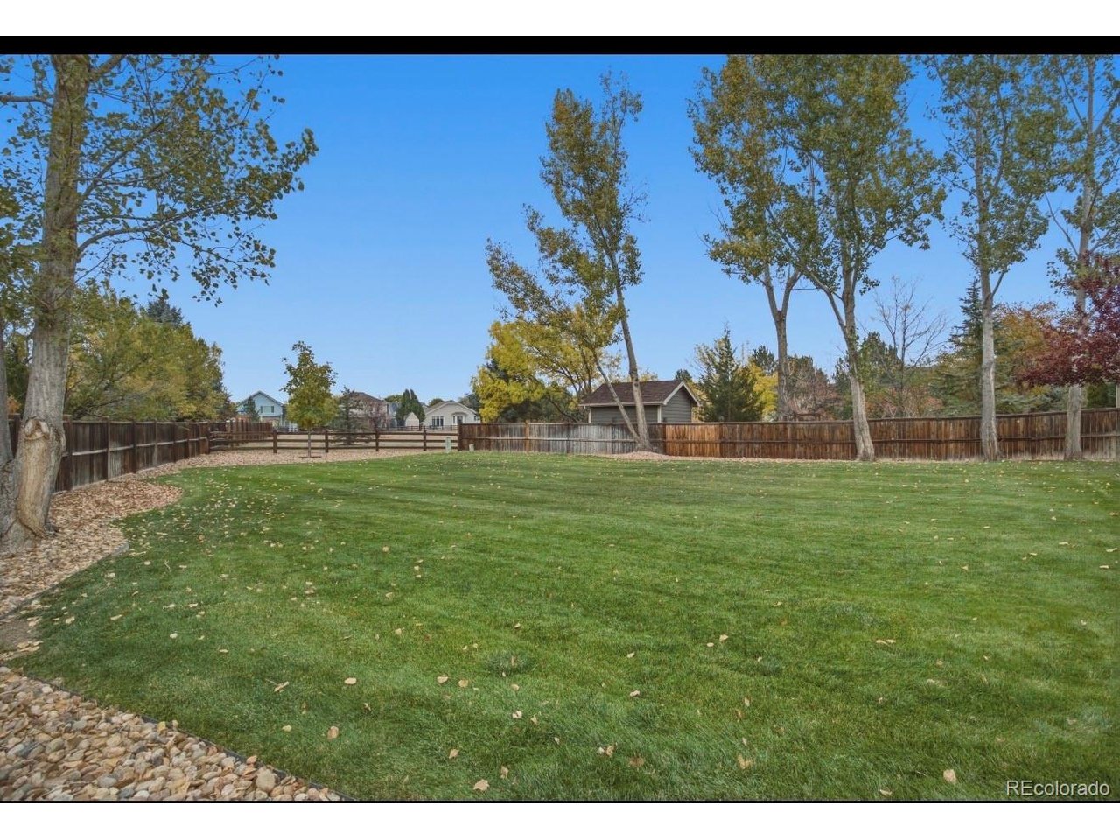
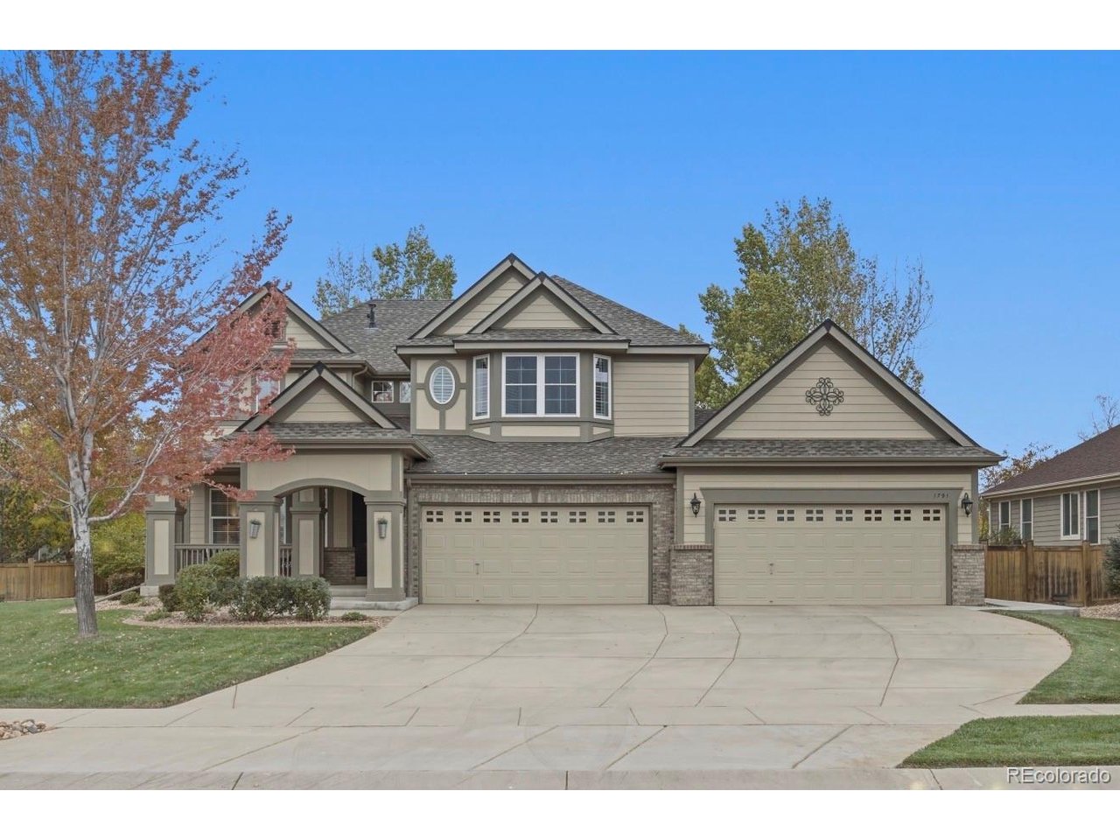
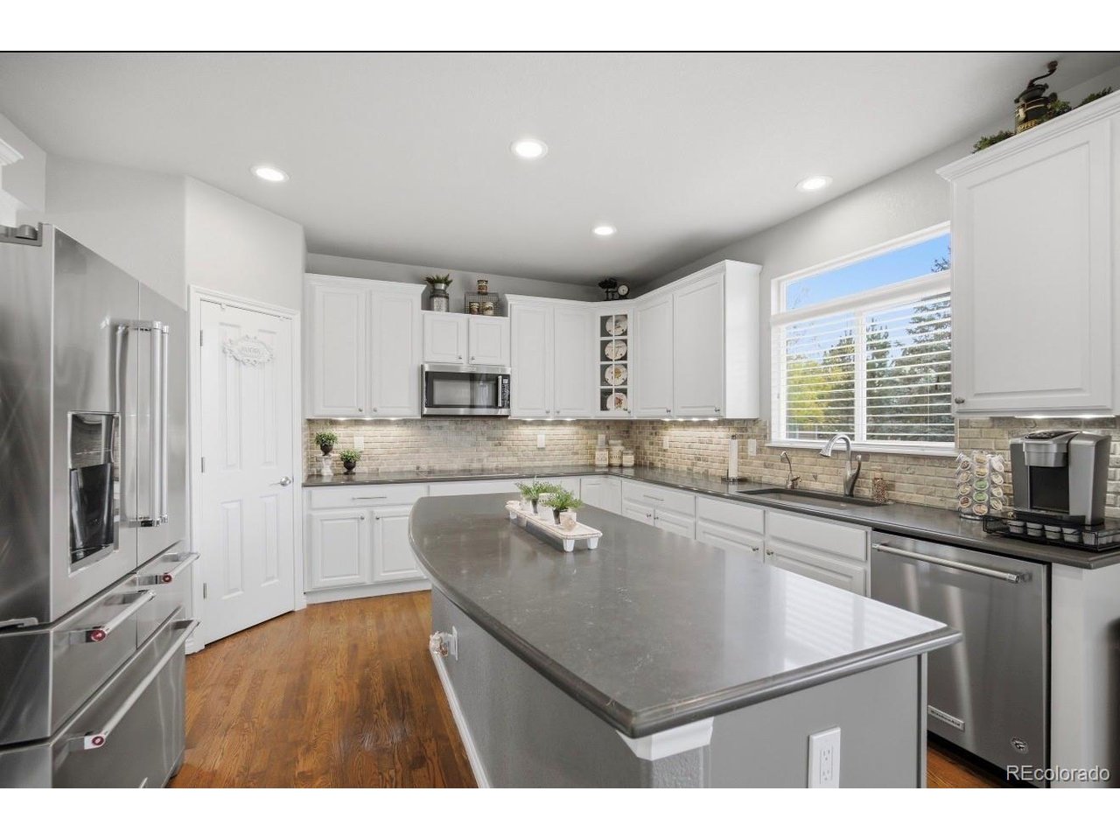
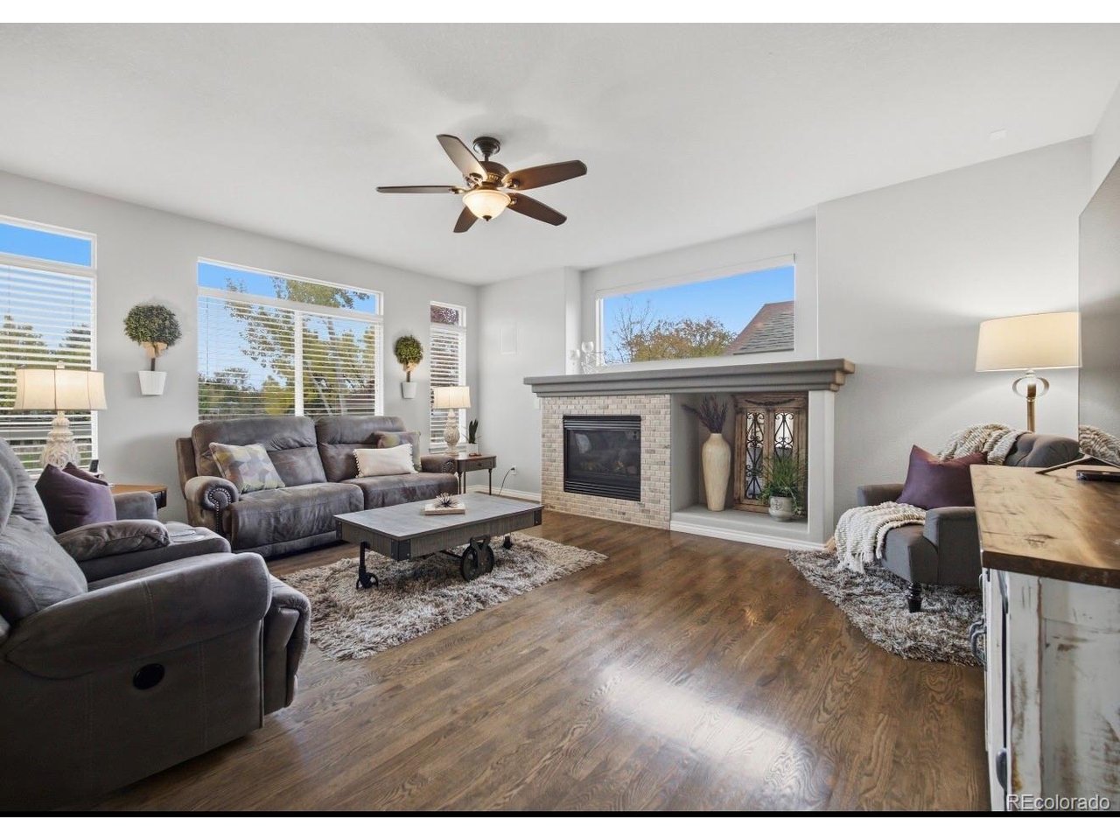
***OPEN HOUSE SAT 10/24, 11AM-1PM***Set within the popular Indigo Trails neighborhood, this impeccably maintained home pairs gracious living spaces with a beautifully landscaped 20,000-square-foot lot, a coveted four-car garage and a sense of privacy throughout. Inside, neutral finishes, soaring ceilings and sun-filled windows create an inviting backdrop for everyday living and entertaining. A dramatic staircase introduces the formal living and dining rooms, where generous proportions make gatherings feel effortless, from intimate dinners to larger celebrations. At the heart of the home, the chef-inspired kitchen features creamy white cabinetry, stainless steel appliances and a spacious island, with views across the backyard and an easy connection to the family room and casual dining area. Gather by the fireplace for a quiet evening or settle in for family game night. A tucked-away study offers a peaceful place to work or read. Upstairs, four spacious bedrooms and four baths provide room to unwind and welcome guests. The primary suite is a private retreat, complete with its own fireplace, a balcony overlooking the grounds, a spa-inspired five-piece bath and a generous walk-in closet. The unfinished basement offers abundant flexibility for storage, fitness equipment or indoor play, with space to tailor to your needs. Enjoy convenient access to major highways, shopping and dining, with an easy drive to Denver International Airport. With its polished interiors, exceptional outdoor space and thoughtful layout, this Indigo Trails home is ready to welcome you.

$4,324/mo

Est. mortgage payment based on a $650,000 home price.

All estimates are provided by Luxury Presence for informational purposes only. Actual amounts may vary.

Additional information

MLS® ID
3107449

Interior Features

Bedrooms
5
Bathrooms
4
Cooling
Yes
Heating
Yes
Basement
Yes

Exterior Features

Lot Size
0.43 Acres

Other Property Details

Taxes
$5,286
Tax Frequency
Annually
Association Fee Frequency
Monthly
Garage
Yes
MLS provider logo

Listings courtesy of Information and Real Estate Services, LLC (IRES) as distributed by MLS GRID

All information deemed reliable but not guaranteed and should be independently verified. All properties are subject to prior sale, change or withdrawal. Neither listing broker(s) nor Contact Real Estate Team shall be responsible for any typographical errors, misinformation, misprints and shall be held totally harmless. Properties displayed may be listed or sold by various participants in the MLS. 

Based on information submitted to the MLS GRID as of 4:51 AM UTC on 10/25/2026. All data is obtained from various sources and may not have been verified by broker or MLS GRID. Supplied Open House Information is subject to change without notice. All information should be independently reviewed and verified for accuracy. Properties may or may not be listed by the office/agent presenting the information.

©2026 Information and Real Estate Services, LLC (IRES). All rights reserved.

DMCA Notice 

Powered by Luxury Presence