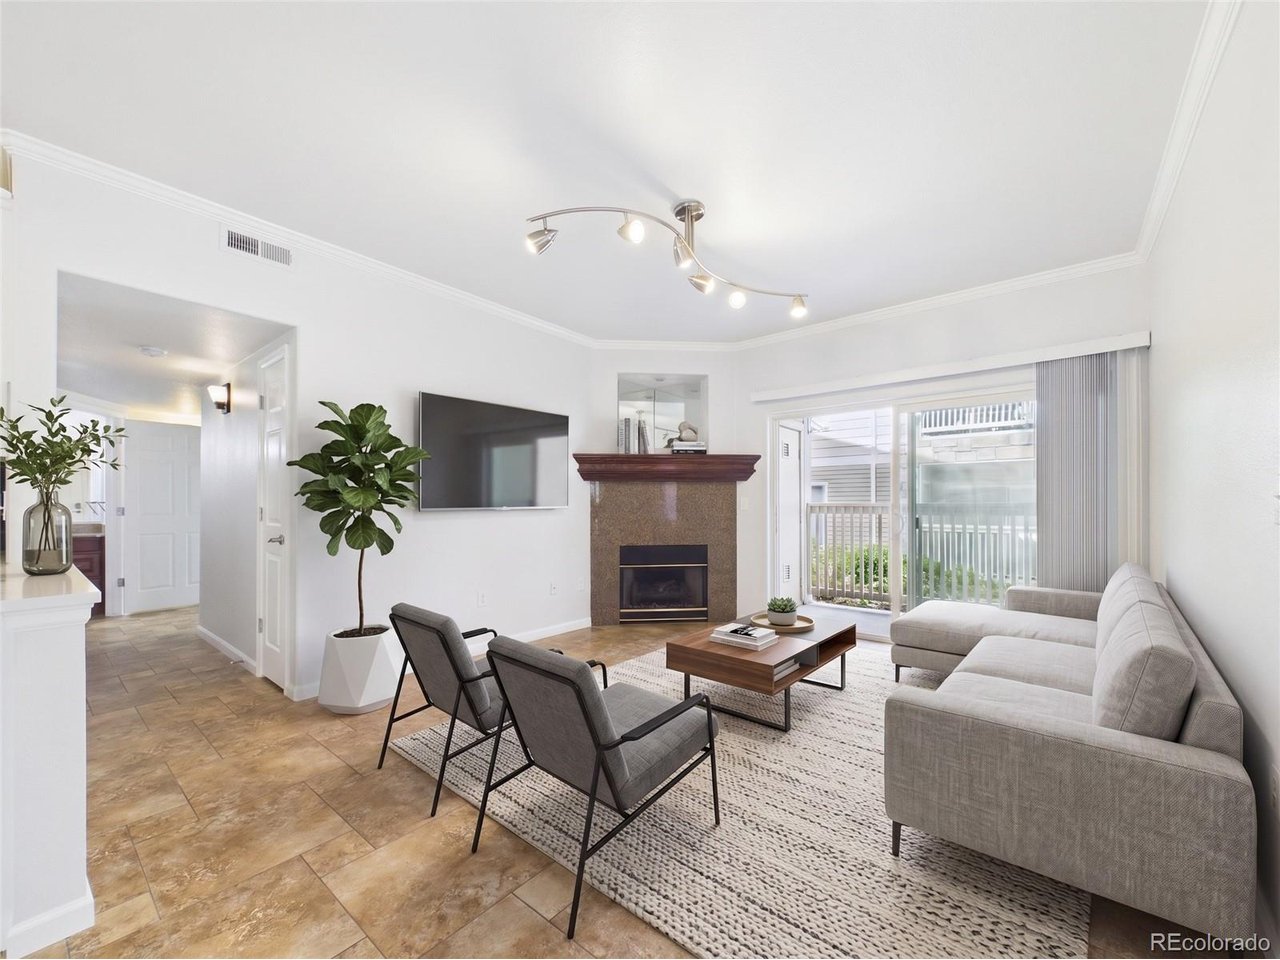
Property photo 1
Property photo 2
Property photo 3
Property photo 4
Property photo 5
3 Beds
2 Baths
1,271 sqft

$329,500

9974 E Carolina Cir 104, Aurora CO, 80247

Price per sqft$259.24
Built in1999
Property size1,271 sqft
Property typeCondominium
Courtesy of ERA TeamWork Realty, Carson Om Listing Contact: [email protected],720-635-6001

Overview

Active

Listed Oct 23, 2026

Updated 11h ago

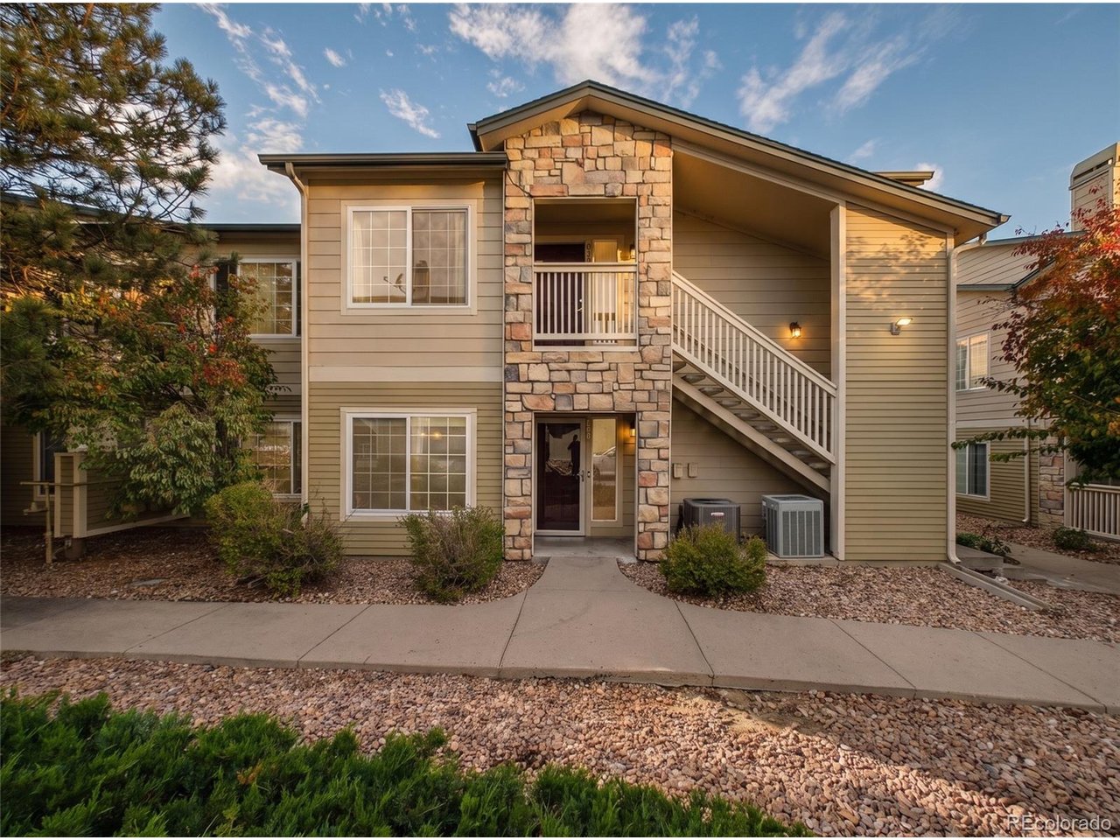
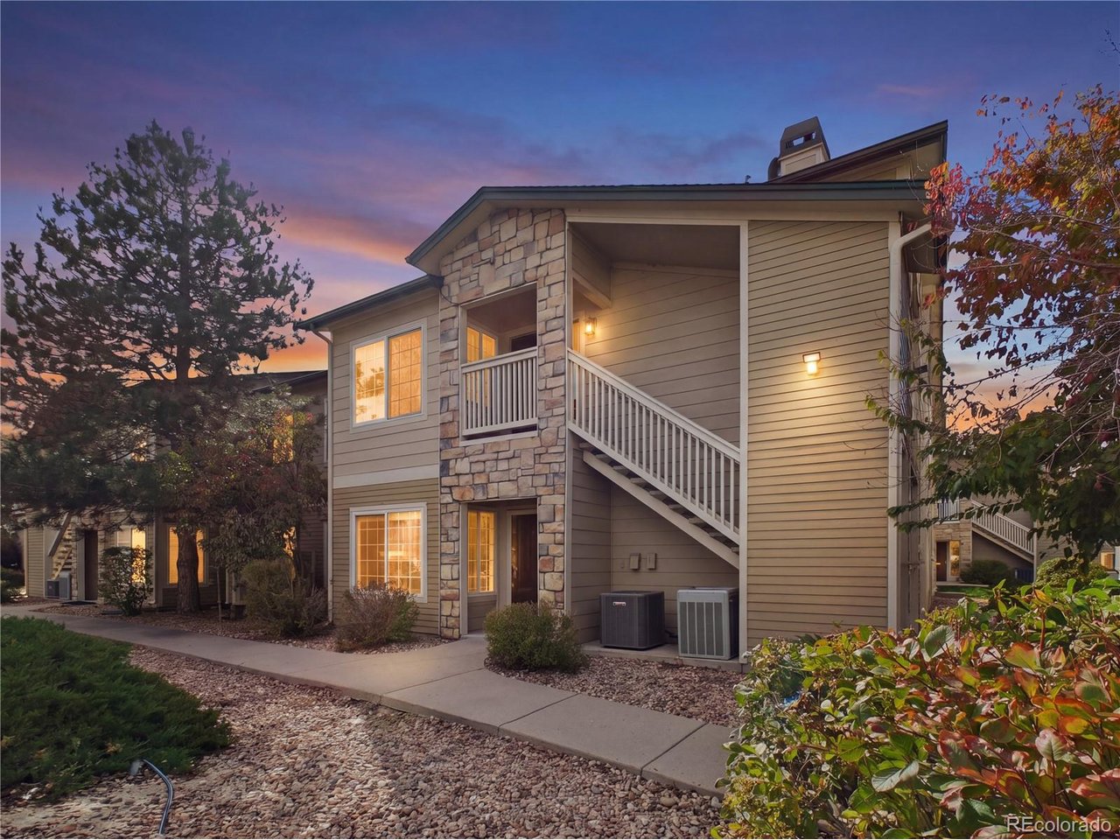
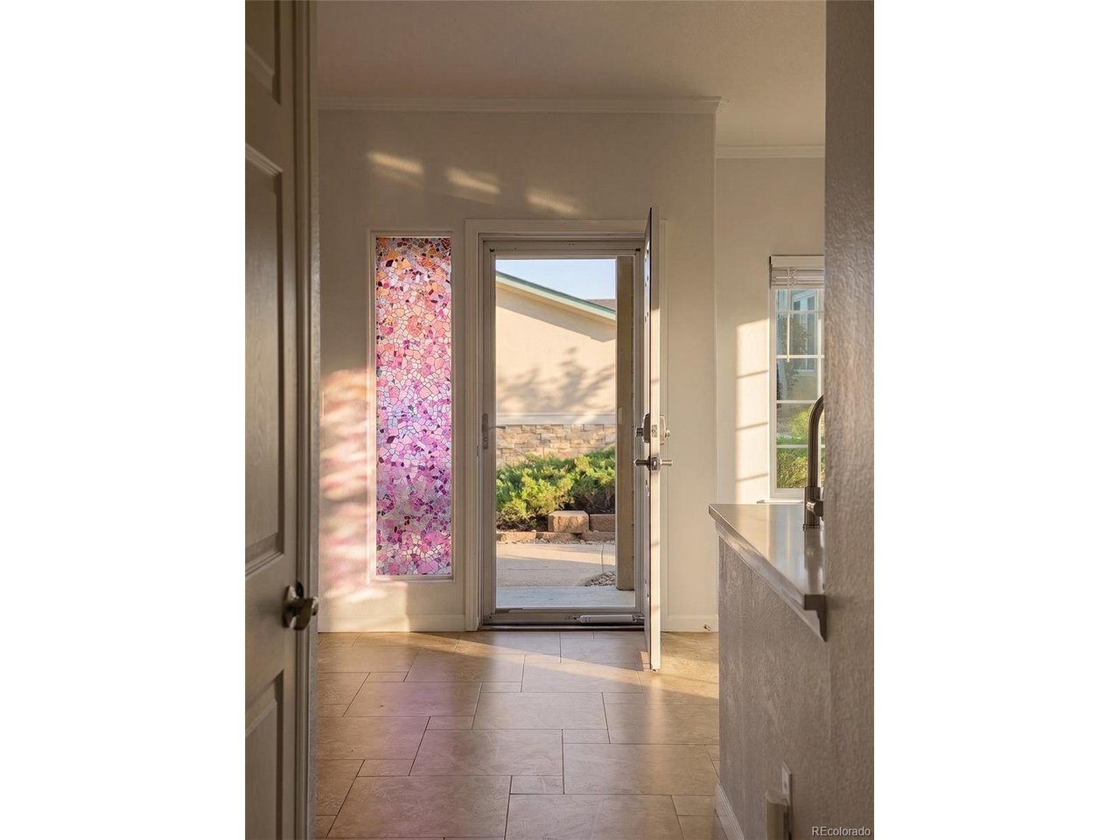
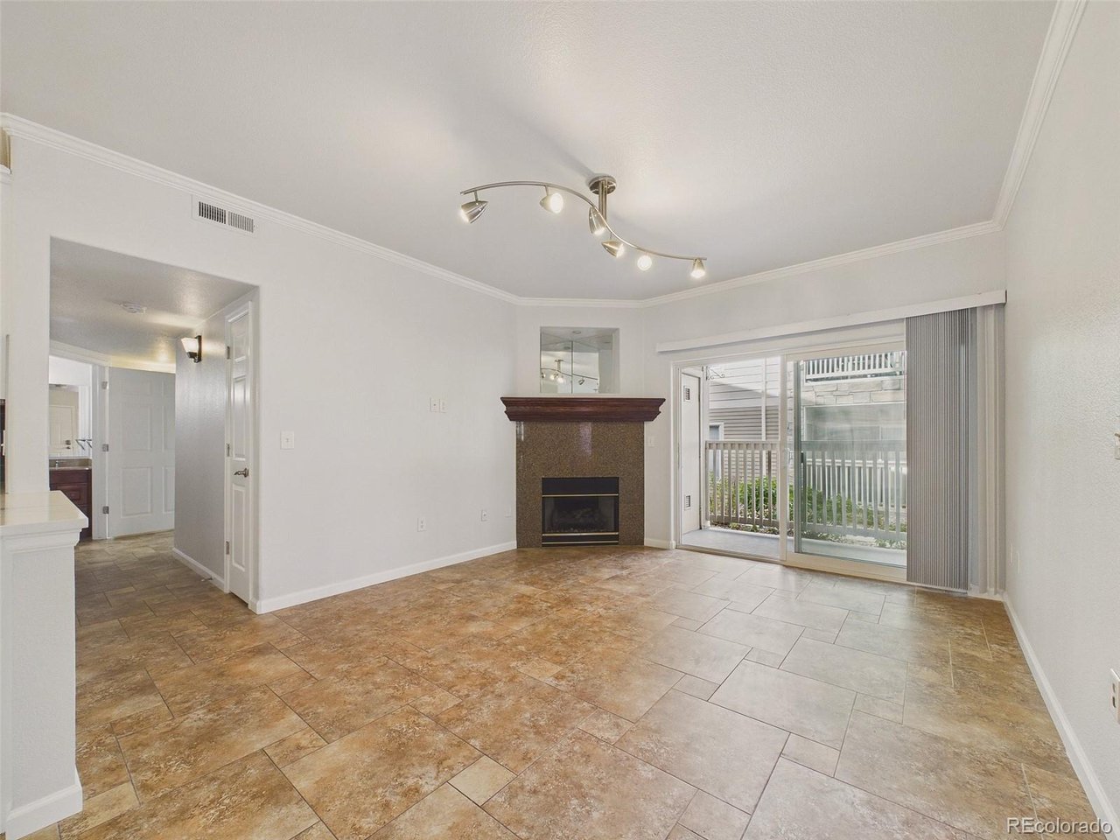
OWNER CARRY FINANCING AVAILABLE! RARE 3-BEDROOM GEM IN PINNACLE RANCH-REMODELED & MOVE-IN READY! Discover this beautifully updated three-bedroom, two-bath condo with a detached one-car garage. Seller financing offers an additional purchasing option, subject to mutually acceptable terms. Fresh paint welcomes you into an open floor plan featuring a newly remodeled kitchen with beautiful quartz countertops, a stylish backsplash, a large single-bowl undermount sink, ample cabinetry, and newer appliances. The kitchen flows seamlessly into the dining and living areas-perfect for entertaining or relaxing beside the cozy corner gas fireplace. Step outside to the patio and enjoy your morning coffee or unwind at the end of the day. The spacious primary suite features a walk-in closet and full bathroom. Two additional generously sized bedrooms offer flexibility for guests, a home office, or everyday living, with convenient access to the second bathroom. An in-unit washer and dryer are included. Enjoy a professionally managed, gated community featuring a pool, clubhouse, and playground. Conveniently located near shopping, dining, parks, and public transportation, with easy access to Cherry Creek, Lowry, Anschutz Medical Campus, Downtown Denver, and major commuter routes. Located within the Cherry Creek School District! A remodeled interior, rare three-bedroom layout, detached garage, and owner carry financing opportunity-schedule your showing today! Contact the listing broker for financing details and terms.

$2,192/mo

Est. mortgage payment based on a $329,500 home price.

All estimates are provided by Luxury Presence for informational purposes only. Actual amounts may vary.

Additional information

MLS® ID
6062389

Interior Features

Bedrooms
3
Bathrooms
2
Fireplace
Yes
Cooling
Yes
Heating
Yes
Basement
No

Other Property Details

Taxes
$2,084
Tax Frequency
Annually
Association Fee Frequency
Monthly
Garage
Yes
MLS provider logo

Listings courtesy of Information and Real Estate Services, LLC (IRES) as distributed by MLS GRID

All information deemed reliable but not guaranteed and should be independently verified. All properties are subject to prior sale, change or withdrawal. Neither listing broker(s) nor Contact Real Estate Team shall be responsible for any typographical errors, misinformation, misprints and shall be held totally harmless. Properties displayed may be listed or sold by various participants in the MLS. 

Based on information submitted to the MLS GRID as of 3:31 AM UTC on 10/24/2026. All data is obtained from various sources and may not have been verified by broker or MLS GRID. Supplied Open House Information is subject to change without notice. All information should be independently reviewed and verified for accuracy. Properties may or may not be listed by the office/agent presenting the information.

©2026 Information and Real Estate Services, LLC (IRES). All rights reserved.

DMCA Notice 

Powered by Luxury Presence