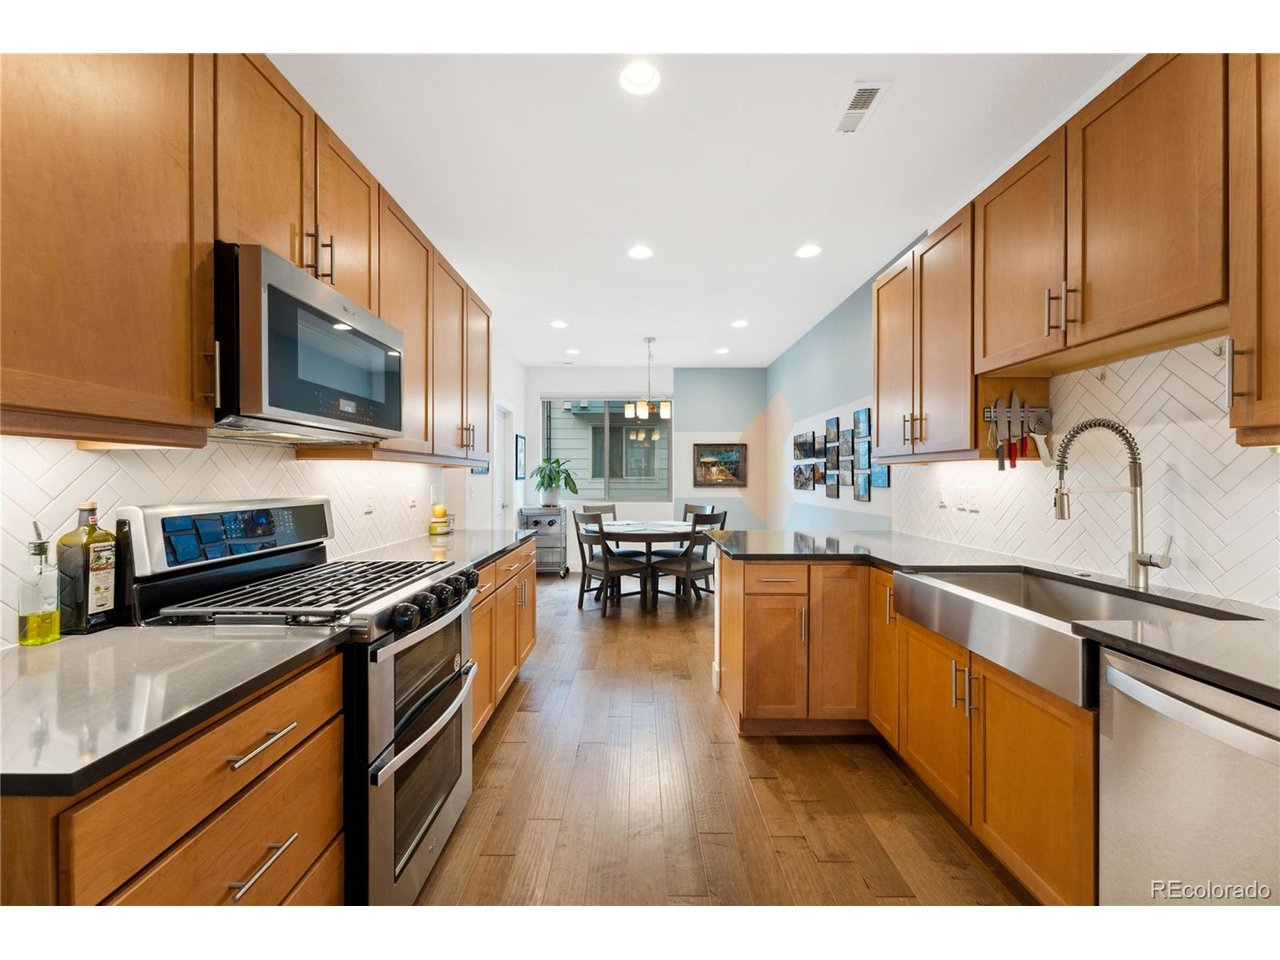
Property photo 1
Property photo 2
Property photo 3
Property photo 4
Property photo 5
3 Beds
4 Baths
1,486 sqft

$640,000

1220 W 11th Ave, Denver CO, 80204

Price per sqft$430.69
Built in2020
Property size1,486 sqft
Property typeTownhomes
Courtesy of Redfin Corporation, Stephanie Collins Listing Contact: [email protected],303-408-1861

Overview

Active

Listed Oct 22, 2026

Updated 13h ago

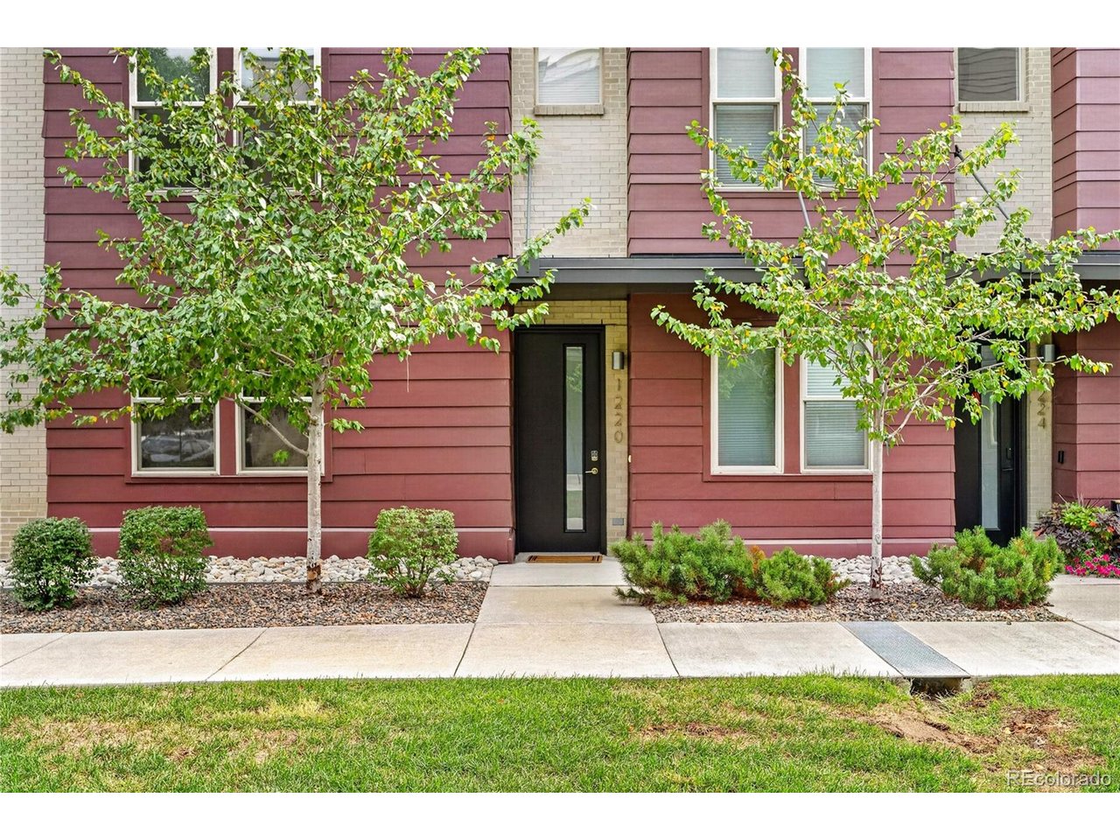
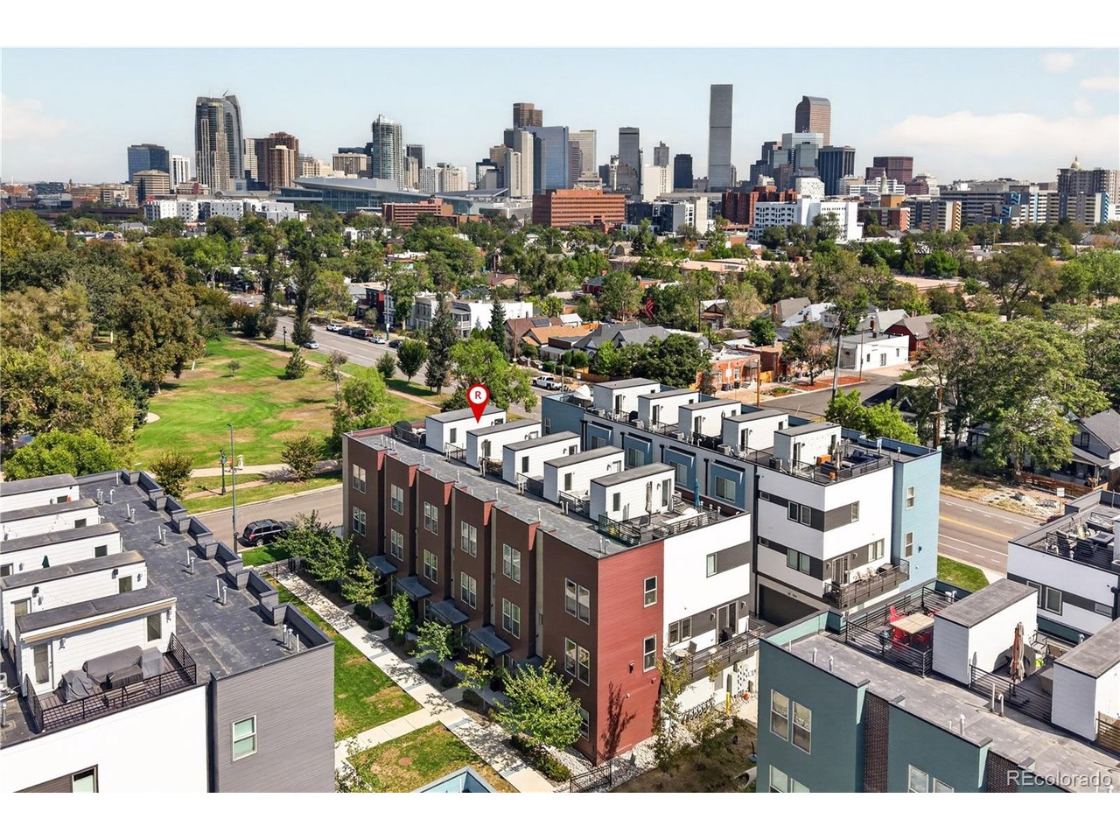
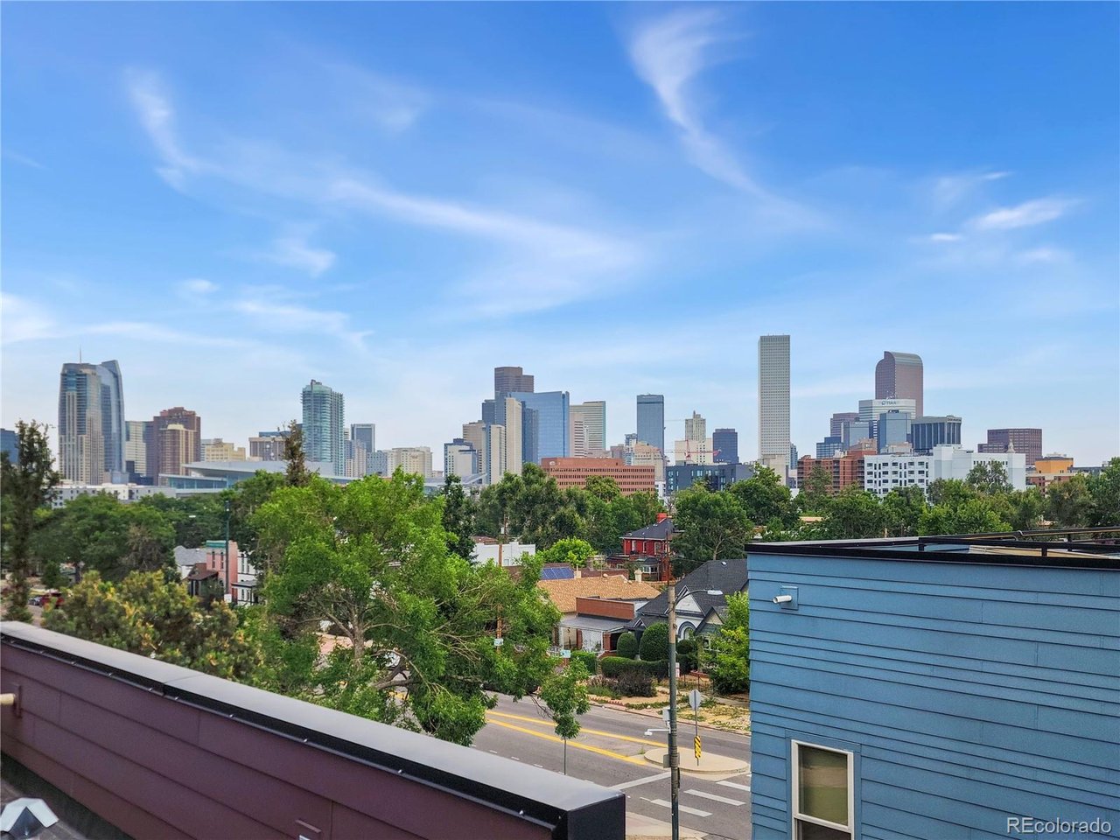
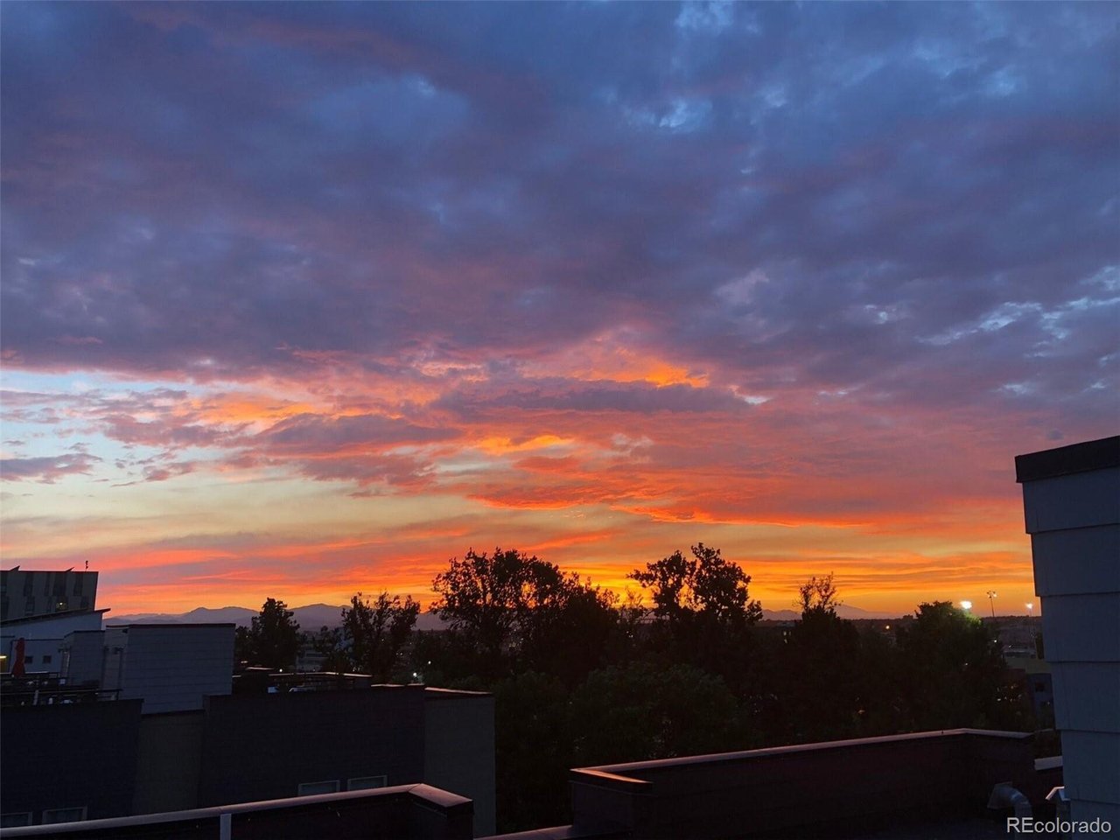
Experience urban living at its finest in the heart of Lincoln Park! This charming townhome offers a perfect blend of comfort, style, and unbeatable location. You are welcomed by a lovely community green space providing a tranquil retreat from the city hustle. As you enter the main level, discover a versatile bedroom with an en-suite bath-perfect for a private guest suite or home office-along with direct access to the attached one-car garage. The second level boasts an open floor plan designed for modern living. The spacious dining room seamlessly flows into the kitchen, which is equipped with stainless steel appliances, quartz countertops, a breakfast bar, and a chic tile backsplash. Adjacent to the kitchen, the living room is bathed in natural light from large windows. The third level offers two private bedrooms, each with its own en-suite bathroom, providing dual primary suites. Ascend to the top level to access your private rooftop patio, where you'll be treated to stunning, unobstructed city skyline and mountain views-an ideal oasis for entertaining and outdoor relaxation. Uniquely positioned directly across the street from La Alma Lincoln Park-which is slated for an exciting ~$14M city park upgrade starting in 2027-this home sits in a high-demand epicenter of Denver's future growth. You are perfectly nestled just three blocks west of the vibrant Santa Fe Arts District and three blocks east of Burnham Yard, the preferred site for the proposed new Denver Broncos stadium development. With light rail access, downtown Denver, cultural attractions, and dining just steps away, this property offers incredible lifestyle appeal alongside massive future value potential!

$4,258/mo

Est. mortgage payment based on a $640,000 home price.

All estimates are provided by Luxury Presence for informational purposes only. Actual amounts may vary.

Additional information

MLS® ID
1694356

Interior Features

Bedrooms
3
Bathrooms
4
Cooling
Yes
Heating
Yes
Basement
No

Exterior Features

Lot Size
0.02 Acres

Other Property Details

Taxes
$3,313
Tax Frequency
Annually
Association Fee Frequency
Monthly
Garage
Yes
View
Yes
Pets Allowed
Yes
MLS provider logo

Listings courtesy of Information and Real Estate Services, LLC (IRES) as distributed by MLS GRID

All information deemed reliable but not guaranteed and should be independently verified. All properties are subject to prior sale, change or withdrawal. Neither listing broker(s) nor Contact Real Estate Team shall be responsible for any typographical errors, misinformation, misprints and shall be held totally harmless. Properties displayed may be listed or sold by various participants in the MLS. 

Based on information submitted to the MLS GRID as of 6:09 AM UTC on 10/23/2026. All data is obtained from various sources and may not have been verified by broker or MLS GRID. Supplied Open House Information is subject to change without notice. All information should be independently reviewed and verified for accuracy. Properties may or may not be listed by the office/agent presenting the information.

©2026 Information and Real Estate Services, LLC (IRES). All rights reserved.

DMCA Notice 

Powered by Luxury Presence