Property photo 1
Property photo 2
Property photo 3
Property photo 4
Property photo 5
3 Beds
2 Baths
1,553 sqft

$625,000

11130 Burland Dr, Golden CO, 80403

Price per sqft$402.45
Built in1971
Property size1,553 sqft
Property typeResidential
Courtesy of Guide Real Estate, Russell Gellman Listing Contact: [email protected],469-471-3589

Overview

Coming soon Oct 27, 2026

Listed Oct 27, 2026

Updated 22 min ago

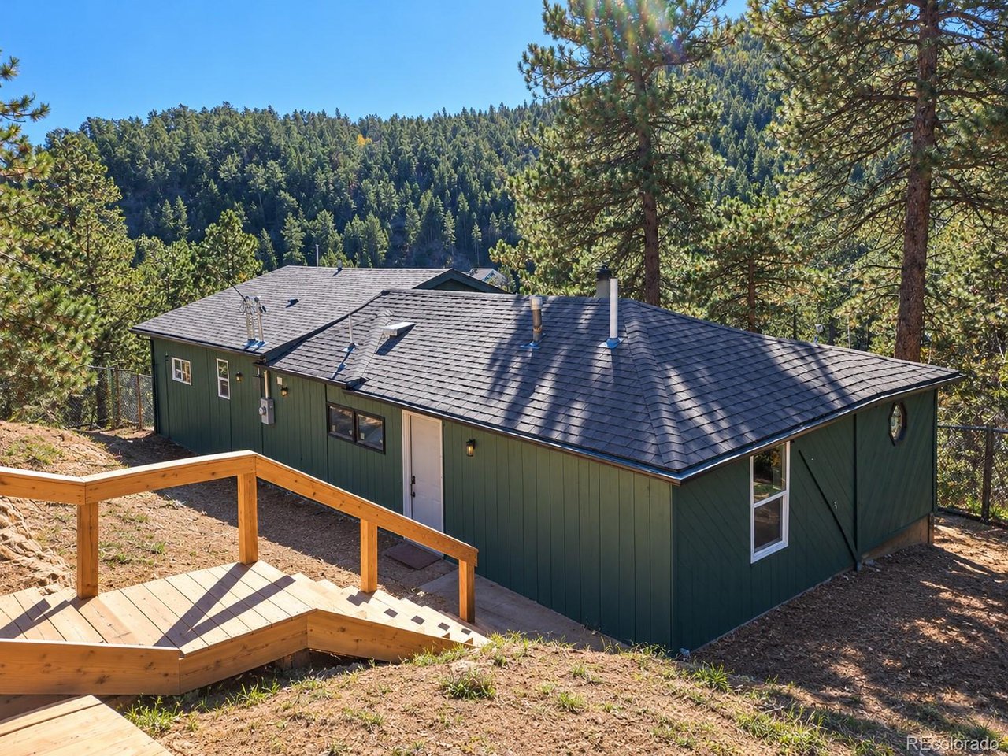
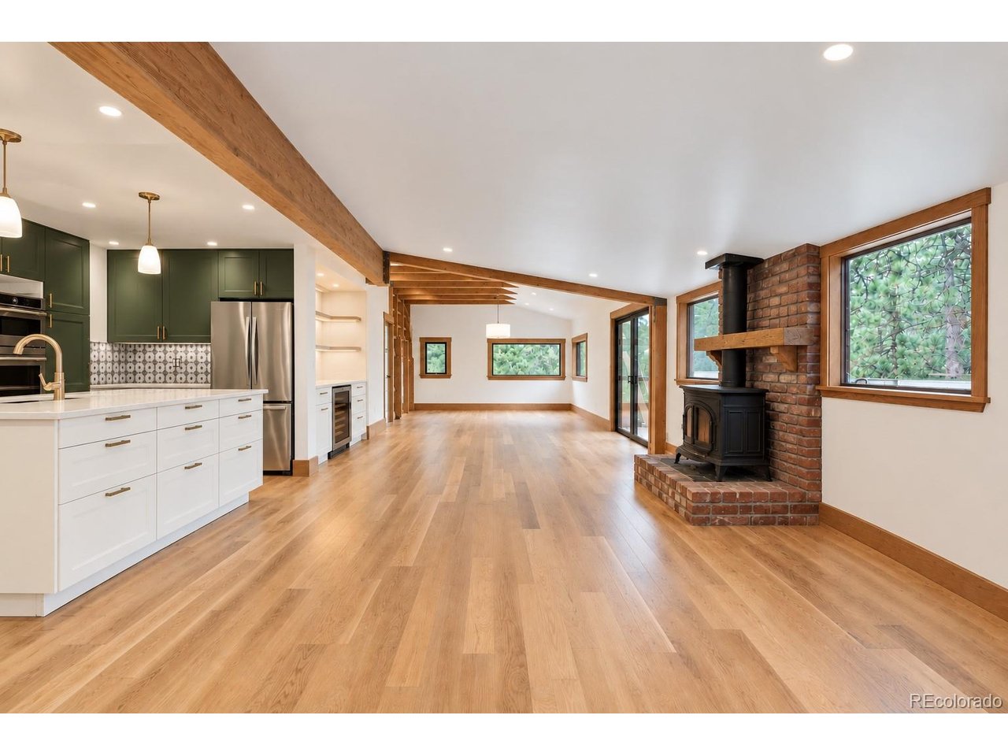
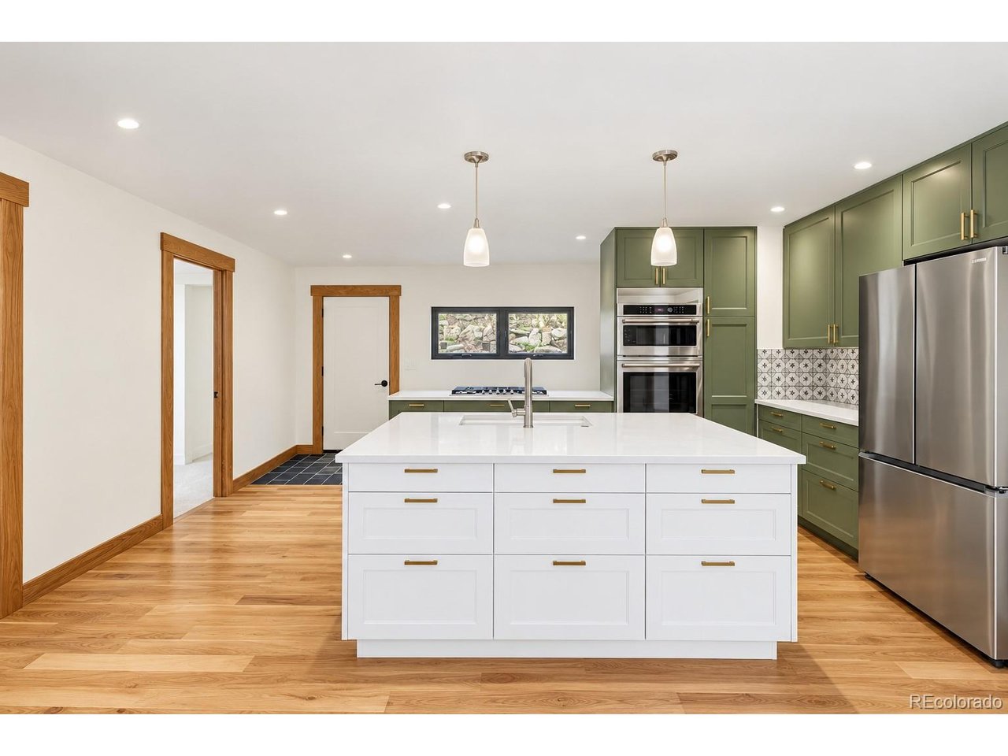
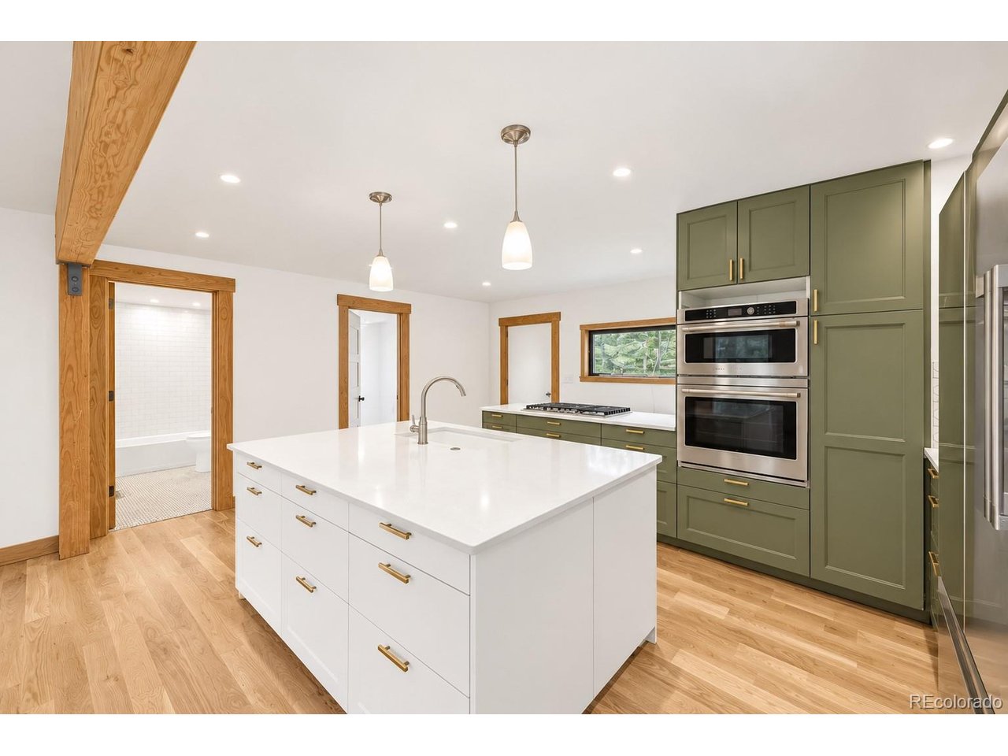
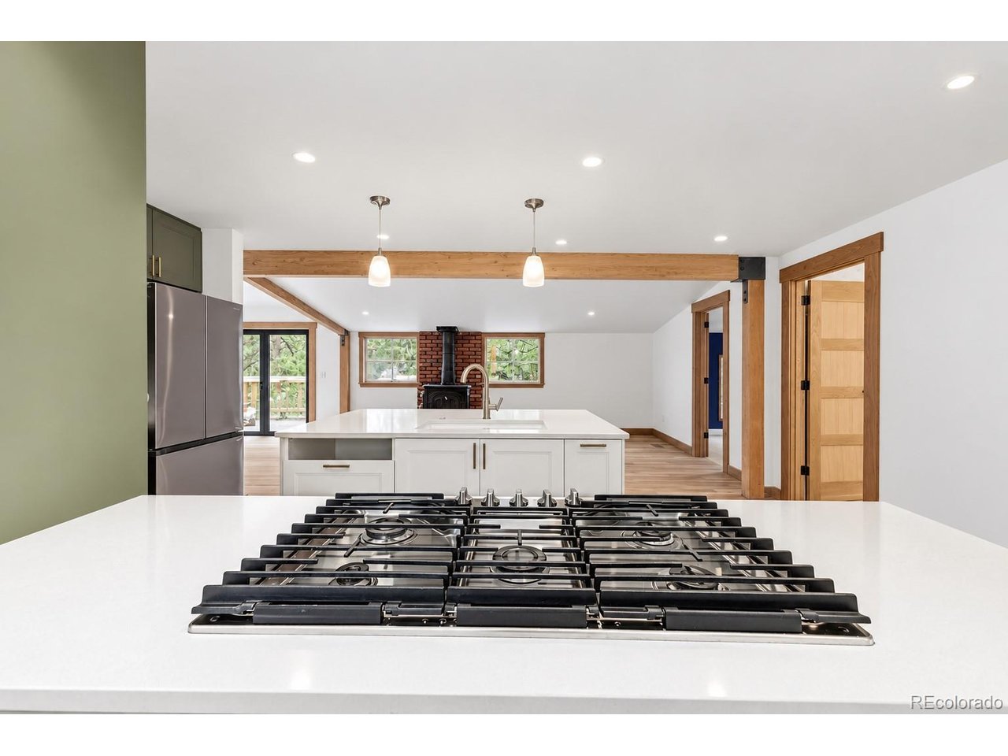
"A thing of beauty is a joy for ever," John Keats wrote in 1818, and a home should be exactly that. You spend more time there than anywhere else, and with what homes cost today, yours should bring you joy every day. The owners of 11130 Burland Drive set out to make this Coal Creek Canyon ranch someone's forever home and invested over $225K to rebuild it from the floor joists up with a reworked floor plan, full permits, and all-new HVAC, plumbing, and wiring. They brought in two specialists most flippers have never heard of: Ryan Kelly of Hum Home Design, who handcrafted the millwork, and Studio Adelia, who designed a custom lighting package of roughly 66 fixtures. Their work comes together in the vaulted great room with 4-inch solid oak floors, a new kitchen, a built-in library with ladder, and a custom bar with wine fridge. At sunset, toe-kick lights glow beneath the library, bar, and fireplace while an uplight washes across the ceiling. The primary suite has heated floors in the bathroom and closet, a walnut live-edge floating vanity, and a 6x4 foot shower with smart controls. Two more bedrooms, a second bathroom, and a mud room with laundry (its door made from the original fir floorboards) complete the main level. Below is an unfinished basement for storage. Outside, the new cedar deck is built around a tree growing through it and overlooks native rock terraces on 0.63 acres. A two-car detached garage and an outbuilding round out the property. Walker Ranch and Golden Gate Canyon State Park are close by for weekend adventures. Reach out to the listing agent for the full upgrades list.

$4,158/mo

Est. mortgage payment based on a $625,000 home price.

All estimates are provided by Luxury Presence for informational purposes only. Actual amounts may vary.

Additional information

MLS® ID
3149753

Interior Features

Bedrooms
3
Bathrooms
2
Fireplace
Yes
Heating
Yes
Basement
Yes

Exterior Features

Lot Size
0.63 Acres

Other Property Details

Taxes
$3,057
Tax Frequency
Annually
Garage
Yes
View
Yes
MLS provider logo

Listings courtesy of Information and Real Estate Services, LLC (IRES) as distributed by MLS GRID

All information deemed reliable but not guaranteed and should be independently verified. All properties are subject to prior sale, change or withdrawal. Neither listing broker(s) nor Contact Real Estate Team shall be responsible for any typographical errors, misinformation, misprints and shall be held totally harmless. Properties displayed may be listed or sold by various participants in the MLS. 

Based on information submitted to the MLS GRID as of 8:09 PM UTC on 10/23/2026. All data is obtained from various sources and may not have been verified by broker or MLS GRID. Supplied Open House Information is subject to change without notice. All information should be independently reviewed and verified for accuracy. Properties may or may not be listed by the office/agent presenting the information.

©2026 Information and Real Estate Services, LLC (IRES). All rights reserved.

DMCA Notice 

Powered by Luxury Presence