Property photo 1
Property photo 2
Property photo 3
Property photo 4
Property photo 5
4 Beds
4 Baths
4,181 sqft

$1,295,000

3802 Bridle Ridge Cir, Severance CO, 80524

Price per sqft$309.73
Built in2021
Property size4,181 sqft
Property typeResidential
Courtesy of The Crisafulli Group, Crisafulli Team Listing Contact: 9702373744

Overview

Active

Listed Oct 22, 2026

Updated 8h ago

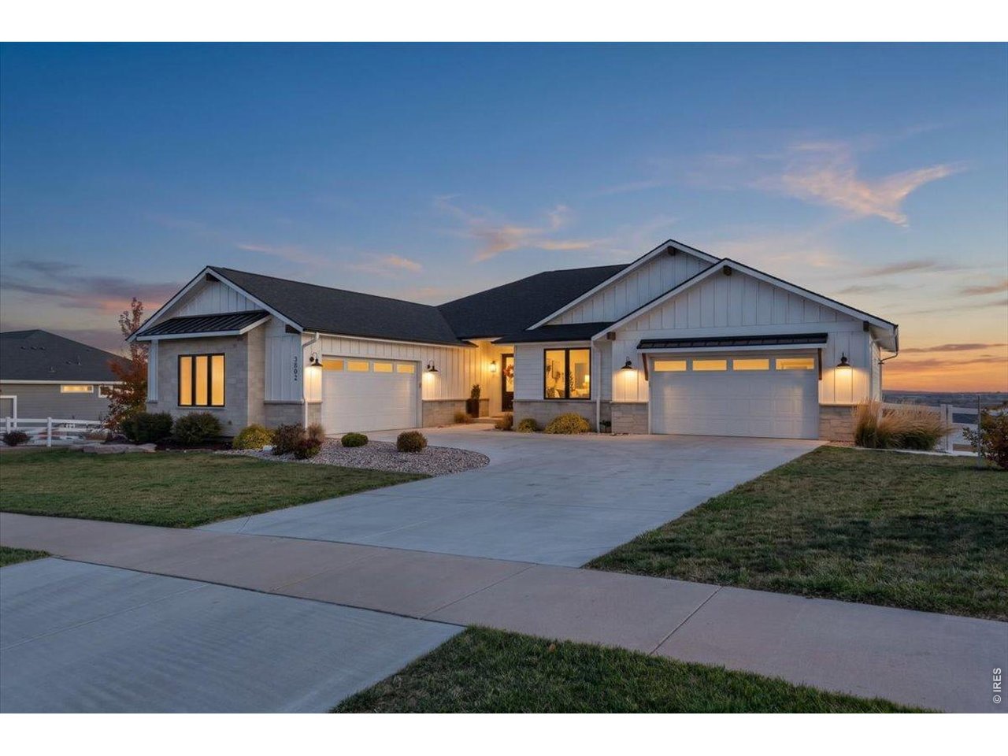
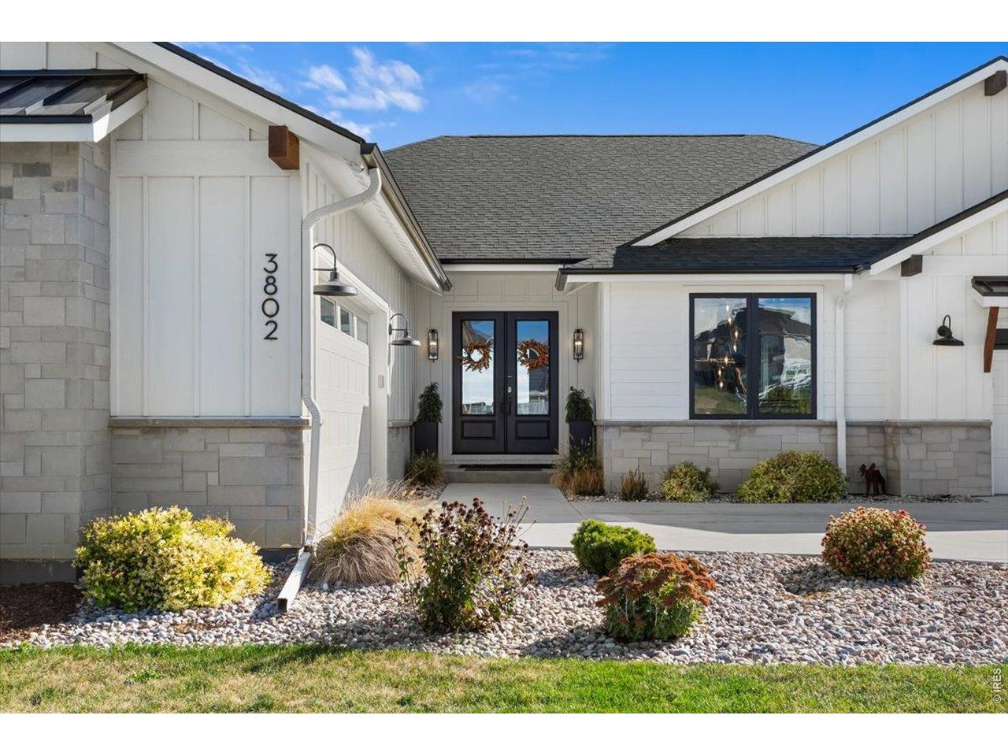
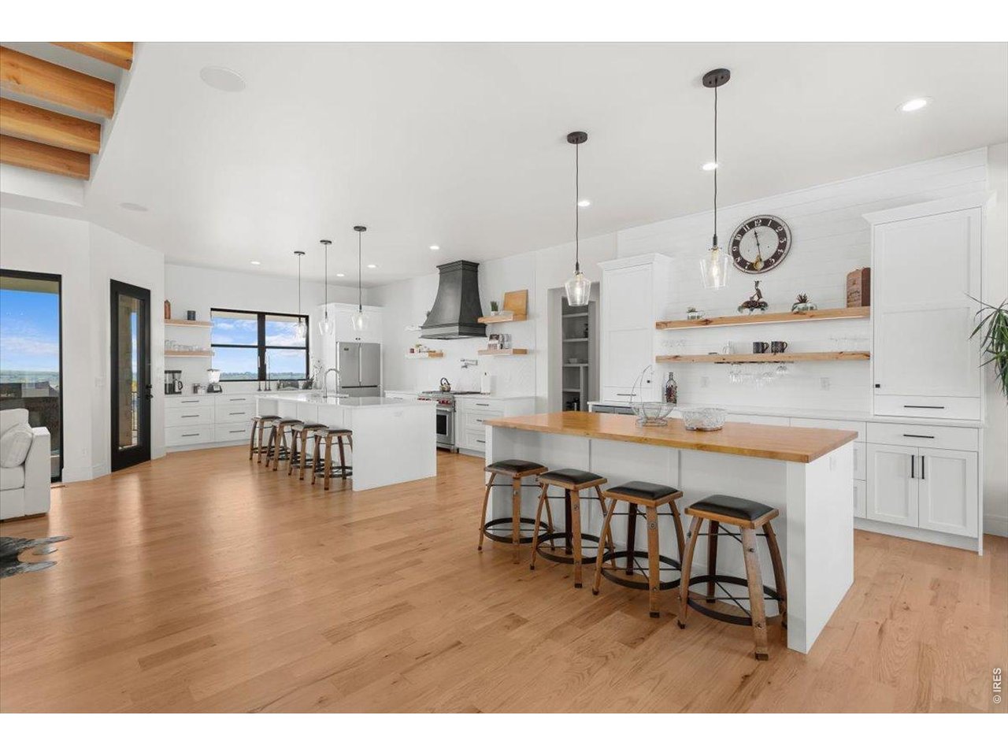
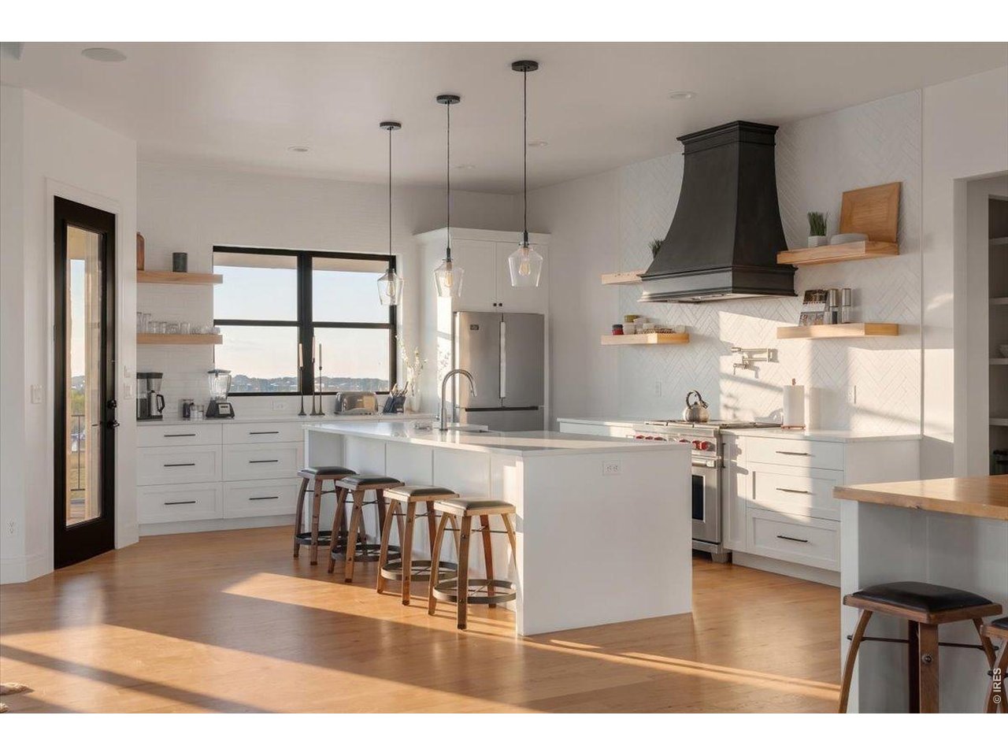
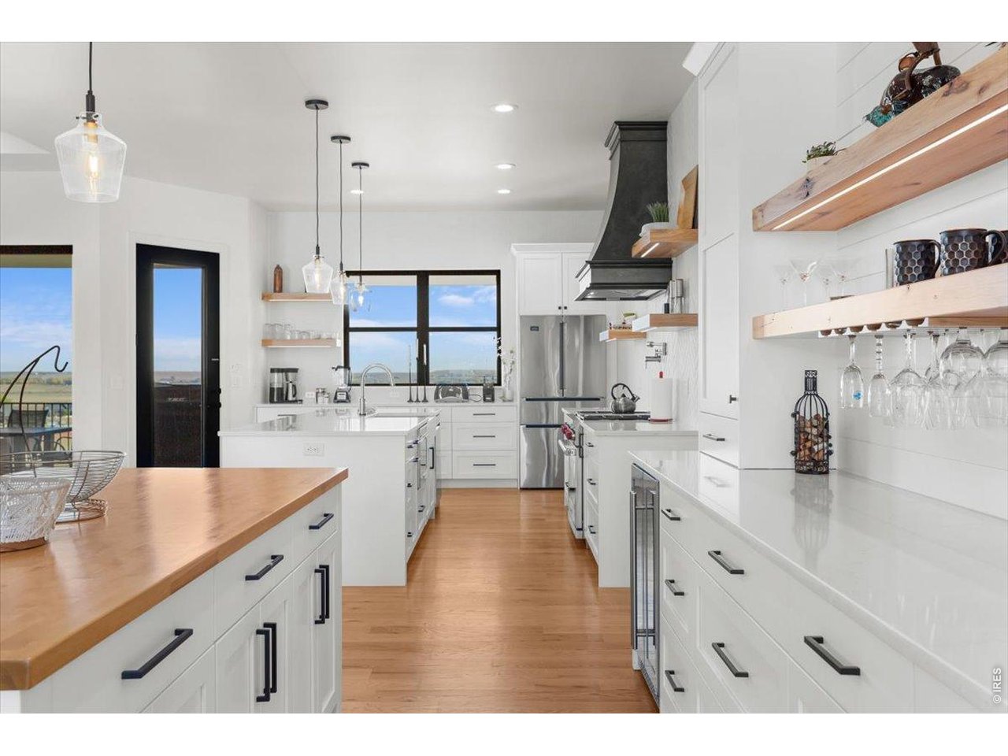
It's not often you find a home that checks this many boxes. Built just a few years ago, this custom ranch offers thoughtfully designed living spaces, exceptional finishes, room for everything, and views that are hard to beat. The main level centers around a spacious kitchen and living area, with oak hardwood floors, exposed ceiling beams, and direct access to a covered deck with unobstructed views. The kitchen is particularly well equipped, with two large islands, walk-in pantry, Wolf range, custom metal range hood, and pass-through windows connecting the kitchen to an outdoor serving counter. The primary suite includes a generously appointed bathroom with a steam shower, dual shower heads, built-in towel storage, and a walk-in closet. A second bedroom, full bathroom, and laundry room round out the main floor. The walkout basement offers an entirely different set of possibilities. In addition to a large family room and kitchenette with a full wet bar, you'll find two more bedrooms, including one with a walk-in closet and private bathroom, plus a half bath, wine cellar, and plenty of flexible living space. The lower level also features wheelchair-accessible accommodations, including a roll-in shower and jetted tub. Outside, raised self-watering garden beds make gardening a little easier, while upgraded security cameras and Wi-Fi-enabled garage doors add everyday convenience. And with separate two-car and three-car garages, there's no shortage of space for vehicles, hobbies, and storage. A quick 15 minute drive from Fort Collins, Windsor, and 10 minutes to I-25, you can be away from the bustle and still close to any service and amenity you could need. All told, this is a home that manages to be both beautifully finished and remarkably practical, with a flexible floor plan, thoughtful details, in a spectacular setting.

$8,616/mo

Est. mortgage payment based on a $1,295,000 home price.

All estimates are provided by Luxury Presence for informational purposes only. Actual amounts may vary.

Additional information

MLS® ID
1071094

Interior Features

Bedrooms
4
Bathrooms
4
Fireplace
Yes
Cooling
Yes
Heating
Yes
Basement
Yes

Exterior Features

Lot Size
0.51 Acres

Other Property Details

Taxes
$12,716
Tax Frequency
Annually
Garage
Yes
View
Yes
MLS provider logo

Listings courtesy of Information and Real Estate Services, LLC (IRES) as distributed by MLS GRID

All information deemed reliable but not guaranteed and should be independently verified. All properties are subject to prior sale, change or withdrawal. Neither listing broker(s) nor Contact Real Estate Team shall be responsible for any typographical errors, misinformation, misprints and shall be held totally harmless. Properties displayed may be listed or sold by various participants in the MLS. 

Based on information submitted to the MLS GRID as of 6:09 AM UTC on 10/23/2026. All data is obtained from various sources and may not have been verified by broker or MLS GRID. Supplied Open House Information is subject to change without notice. All information should be independently reviewed and verified for accuracy. Properties may or may not be listed by the office/agent presenting the information.

©2026 Information and Real Estate Services, LLC (IRES). All rights reserved.

DMCA Notice 

Powered by Luxury Presence