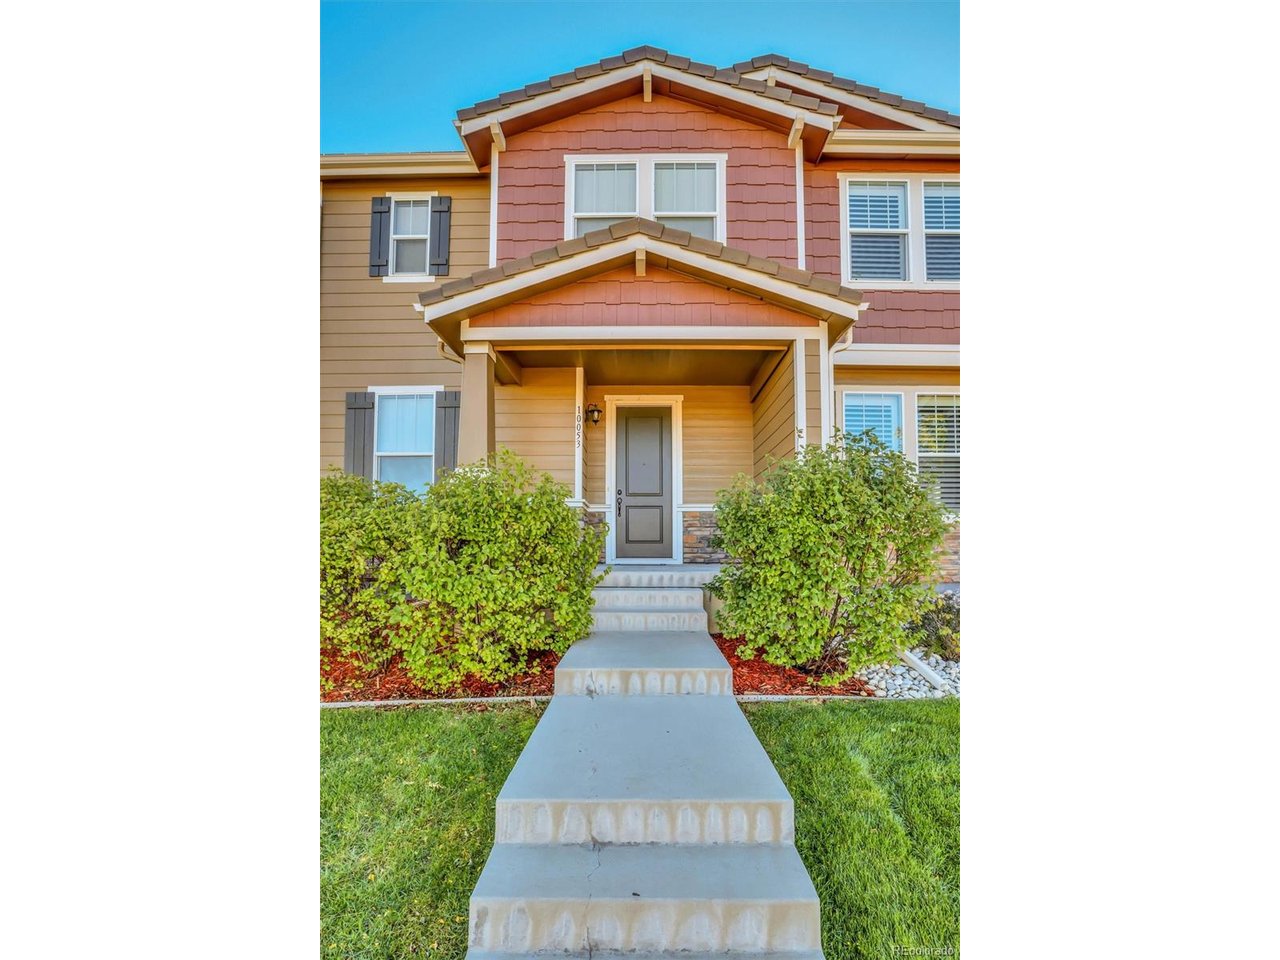
Property photo 1
Property photo 2
Property photo 3
Property photo 4
Property photo 5
2 Beds
3 Baths
1,498 sqft

$500,000

10053 Nadine Ln, Parker CO, 80134

Price per sqft$333.78
Built in2015
Property size1,498 sqft
Property typeTownhomes
Courtesy of Berkshire Hathaway HomeServices Colorado, LLC - Highlands Ranch Real Estate, Tara Simmons Listing Contact: [email protected],303-289-7009

Overview

Active

Listed Oct 22, 2026

Updated 14h ago

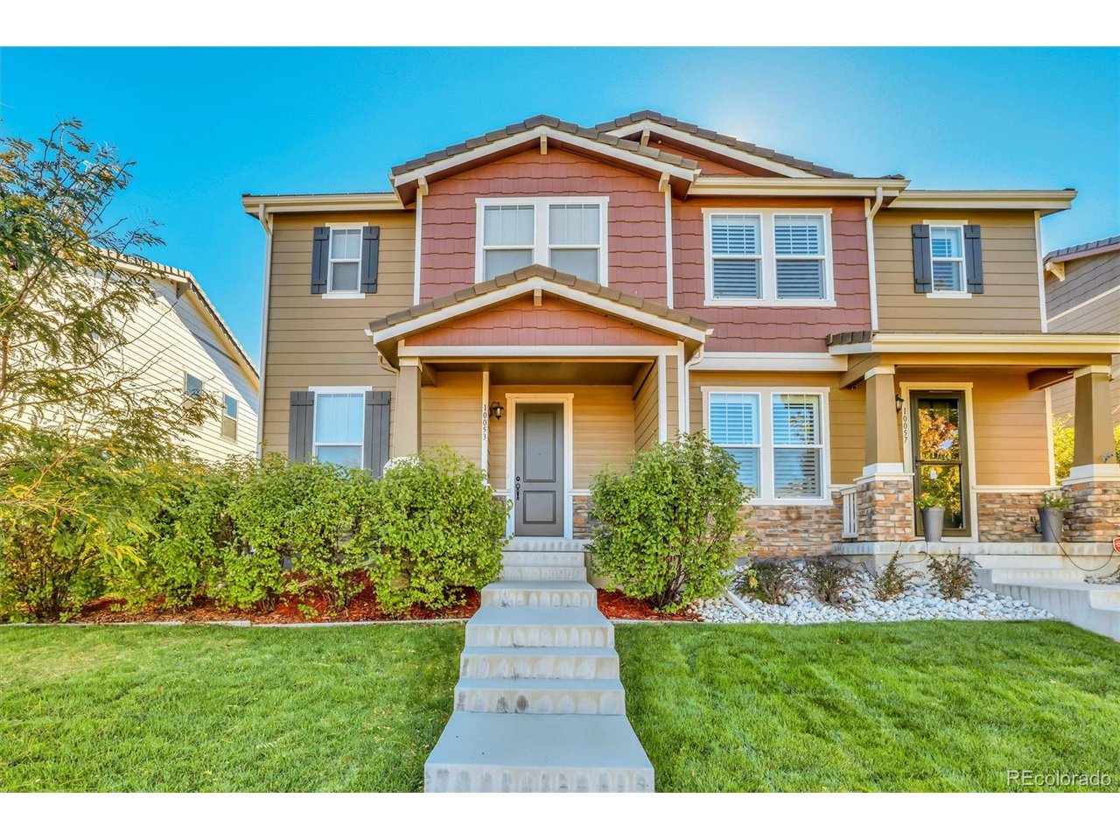
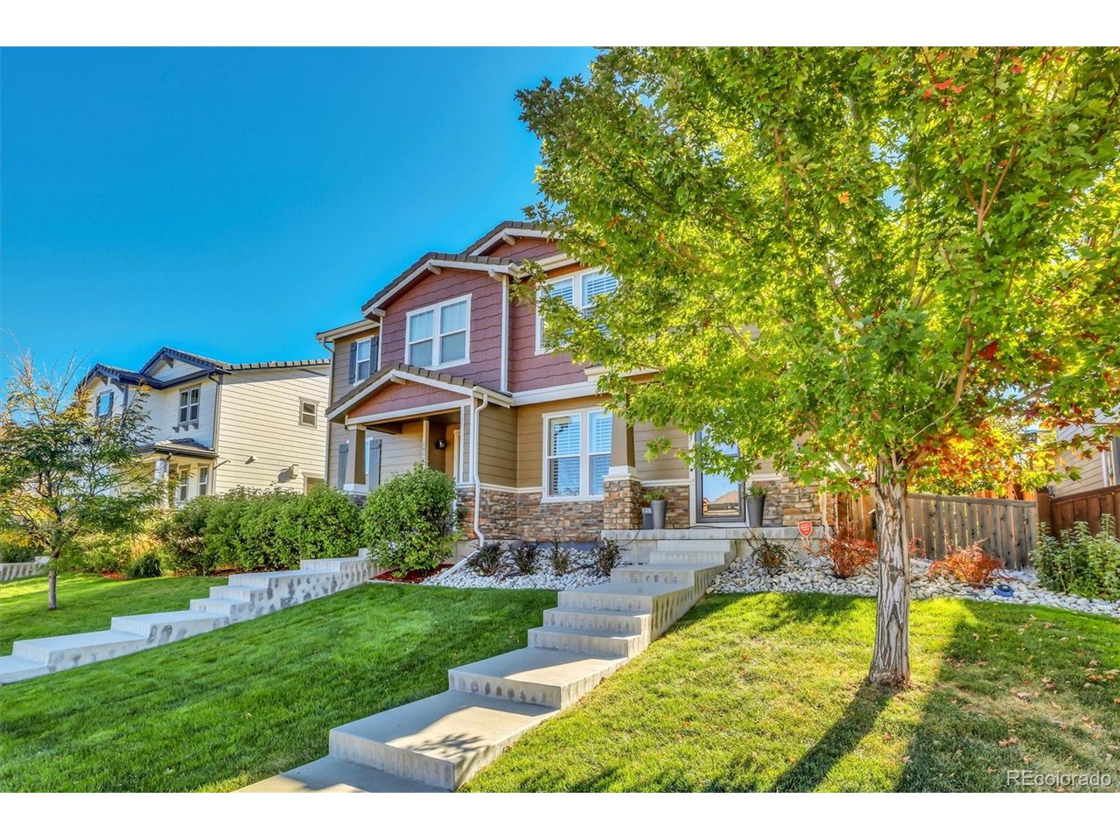
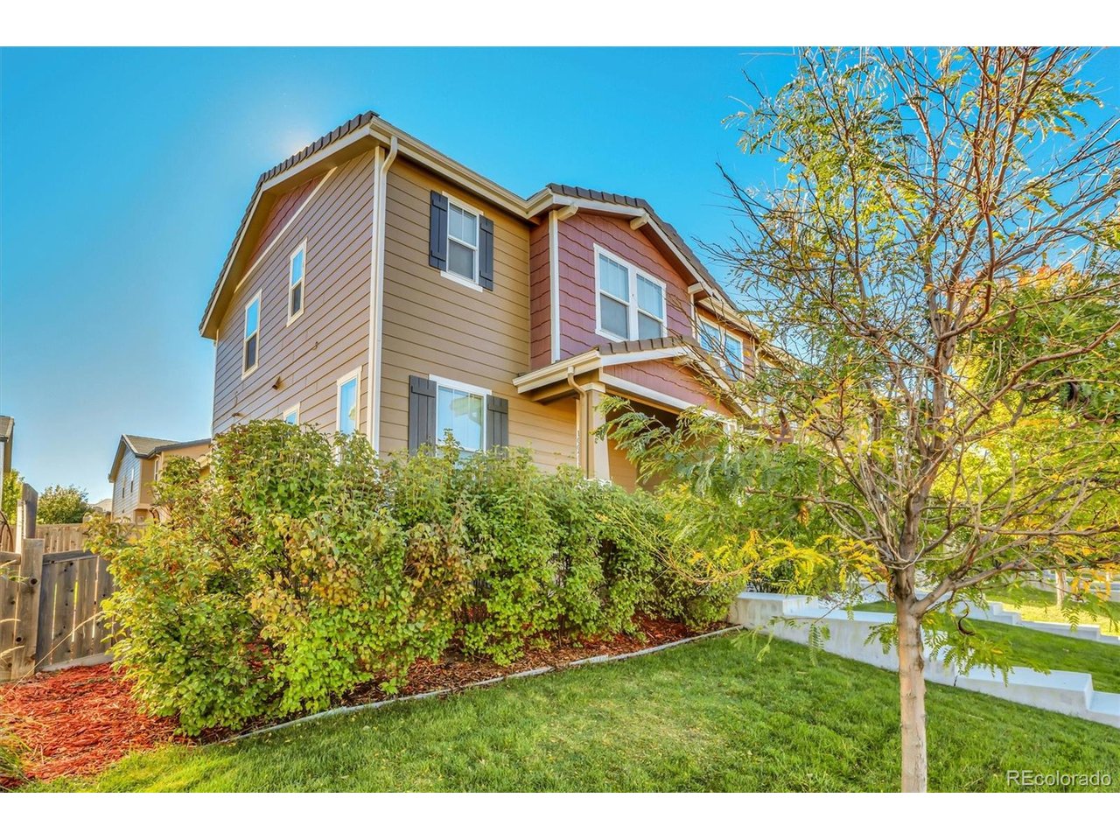
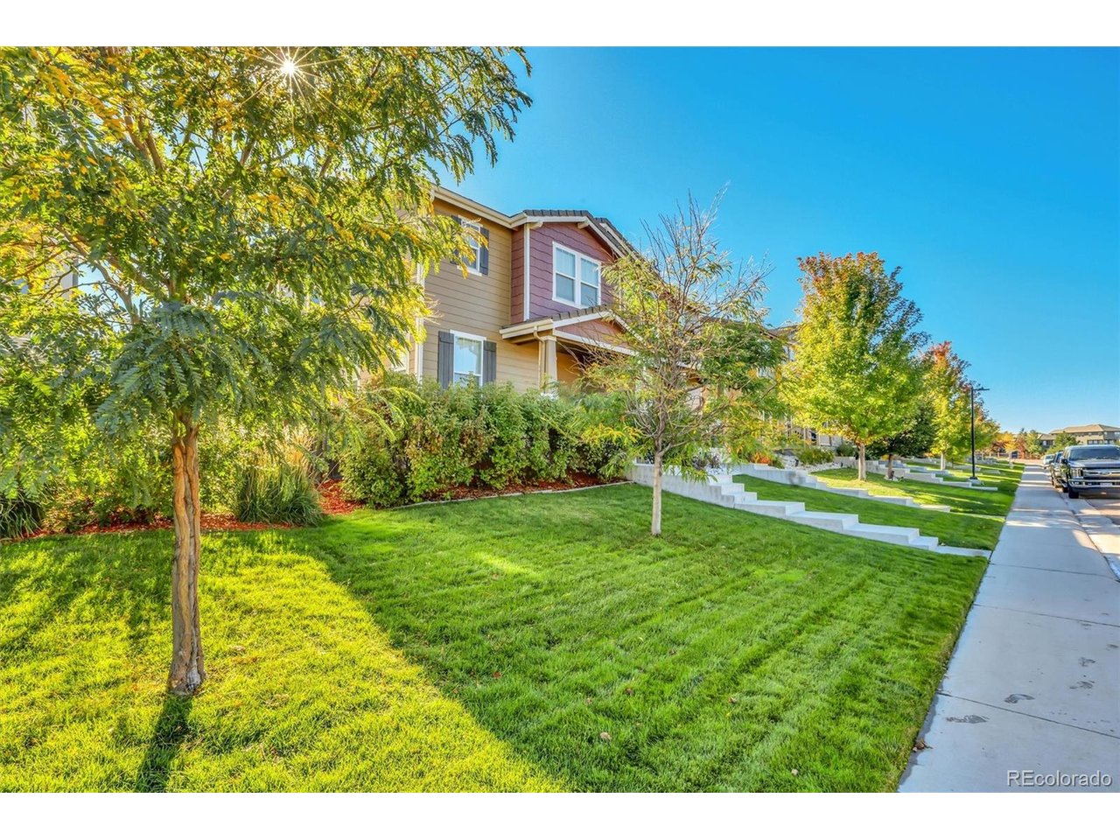
Welcome to this inviting townhome in the sought after community of Meridian! This home blends comfort, flexibility, and outdoor living that you just can't beat. Built in 2015, the main floor open layout offers a combined kitchen, living and dining space for everyday flow or ease to entertaining. The kitchen's island is spacious and provides prep space as well as seating. The pantry and cabinetry provide plenty of storage space. Upstairs, a spacious loft adds versatility, perfect for a home office, playroom, or cozy retreat. Also featured on the upper level are the Primary suite, laundry, second bedroom and full bath. The spacious Primary suite incorporates a walk-in closet, as well as, a bath with ample counter space and shower seating. A laundry room is conveniently located near the bedrooms. The second bedroom gets great light and is fitted with a nicely sized walk-in closet. An unfinished basement provides a blank canvas for future expansion, whether you envision a home gym, media room, or additional living space. It features egress windows and rough-in plumbing. Step outside to a fully fenced sideyard with plenty of room for pets or play. The newly built deck creates an ideal space for grilling and entertaining, while the covered front porch invites you to unwind and take in the surroundings. With its west-facing orientation, this home captures stunning mountain views and sunsets, adding a special touch to your lifestyle. Call for your private showing today!

$3,327/mo

Est. mortgage payment based on a $500,000 home price.

All estimates are provided by Luxury Presence for informational purposes only. Actual amounts may vary.

Additional information

MLS® ID
2673628

Interior Features

Bedrooms
2
Bathrooms
3
Cooling
Yes
Heating
Yes
Basement
Yes

Exterior Features

Lot Size
0.07 Acres

Other Property Details

Taxes
$4,119
Tax Frequency
Annually
Association Fee Frequency
Monthly
Secondary Association Fee
$60
Secondary Association Fee Frequency
Quarterly
Garage
Yes
View
Yes
Pets Allowed
Yes
MLS provider logo

Listings courtesy of Information and Real Estate Services, LLC (IRES) as distributed by MLS GRID

All information deemed reliable but not guaranteed and should be independently verified. All properties are subject to prior sale, change or withdrawal. Neither listing broker(s) nor Contact Real Estate Team shall be responsible for any typographical errors, misinformation, misprints and shall be held totally harmless. Properties displayed may be listed or sold by various participants in the MLS. 

Based on information submitted to the MLS GRID as of 6:09 AM UTC on 10/23/2026. All data is obtained from various sources and may not have been verified by broker or MLS GRID. Supplied Open House Information is subject to change without notice. All information should be independently reviewed and verified for accuracy. Properties may or may not be listed by the office/agent presenting the information.

©2026 Information and Real Estate Services, LLC (IRES). All rights reserved.

DMCA Notice 

Powered by Luxury Presence