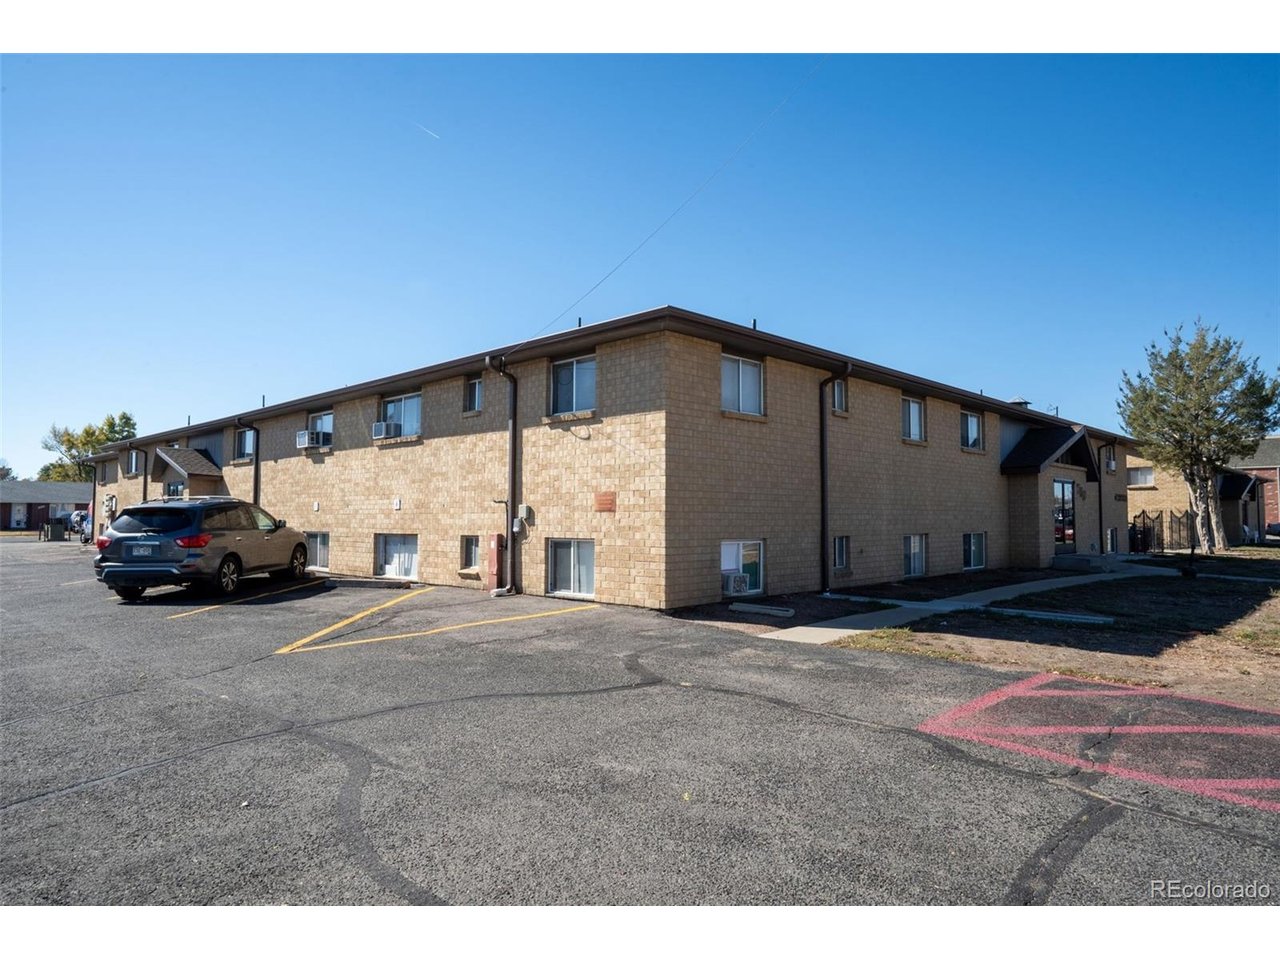
Property photo 1
Property photo 2
Property photo 3
Property photo 4
Property photo 5
2 Beds
1 Bath
810 sqft

$200,000

700 Jessup St 5, Brighton CO, 80601

Price per sqft$246.91
Built in1974
Property size810 sqft
Property typeCondominium
Courtesy of RE/MAX Momentum, Erica Hageman Listing Contact: [email protected],303-903-1240

Overview

Active

Listed Oct 21, 2026

Updated 15h ago

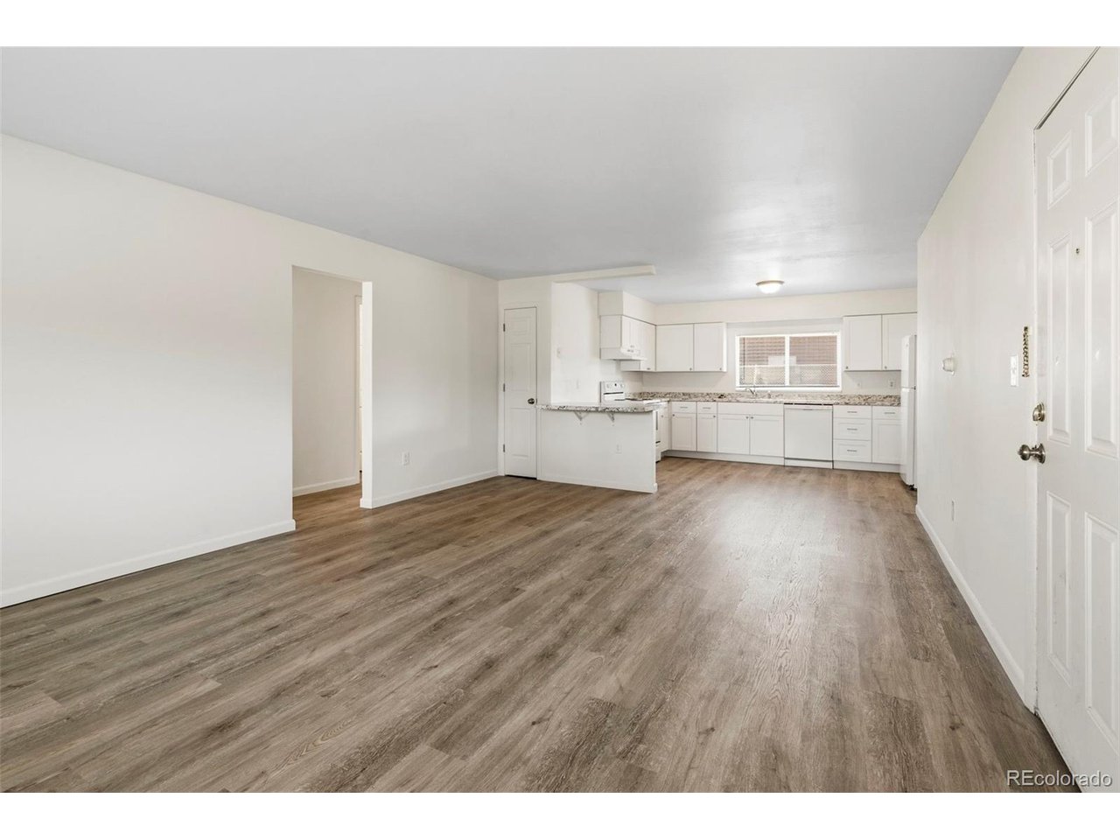
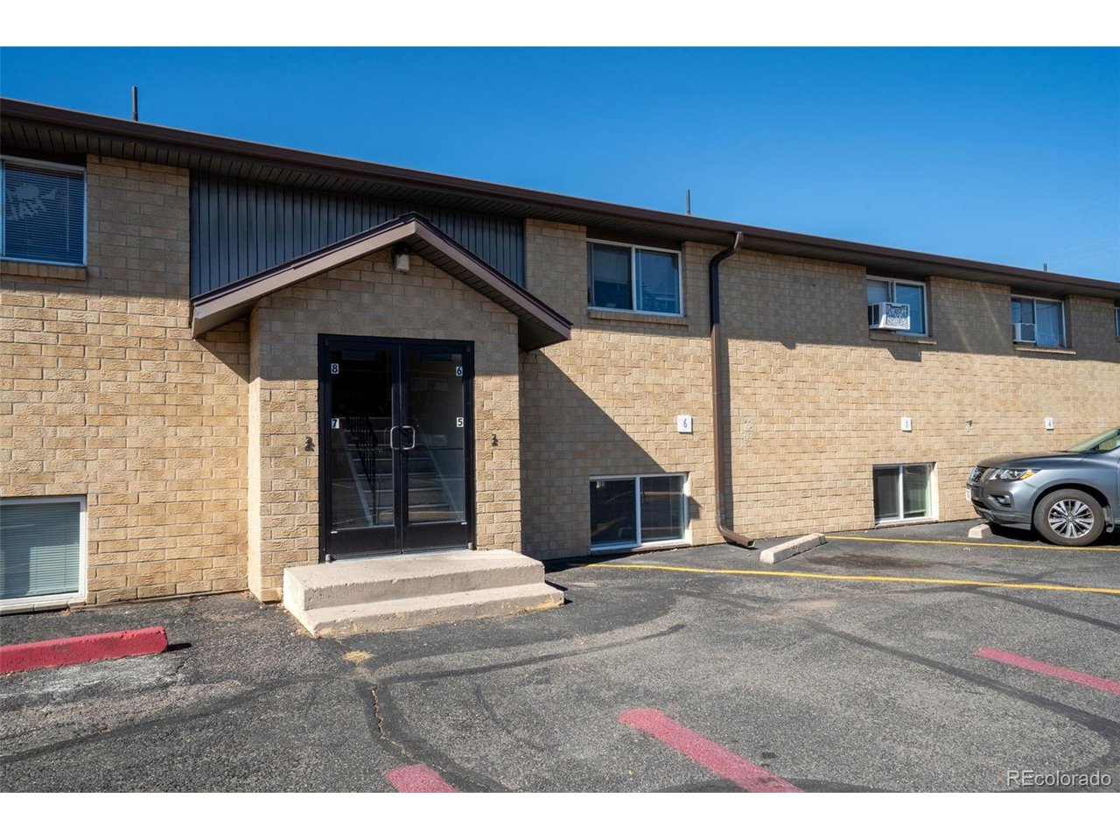
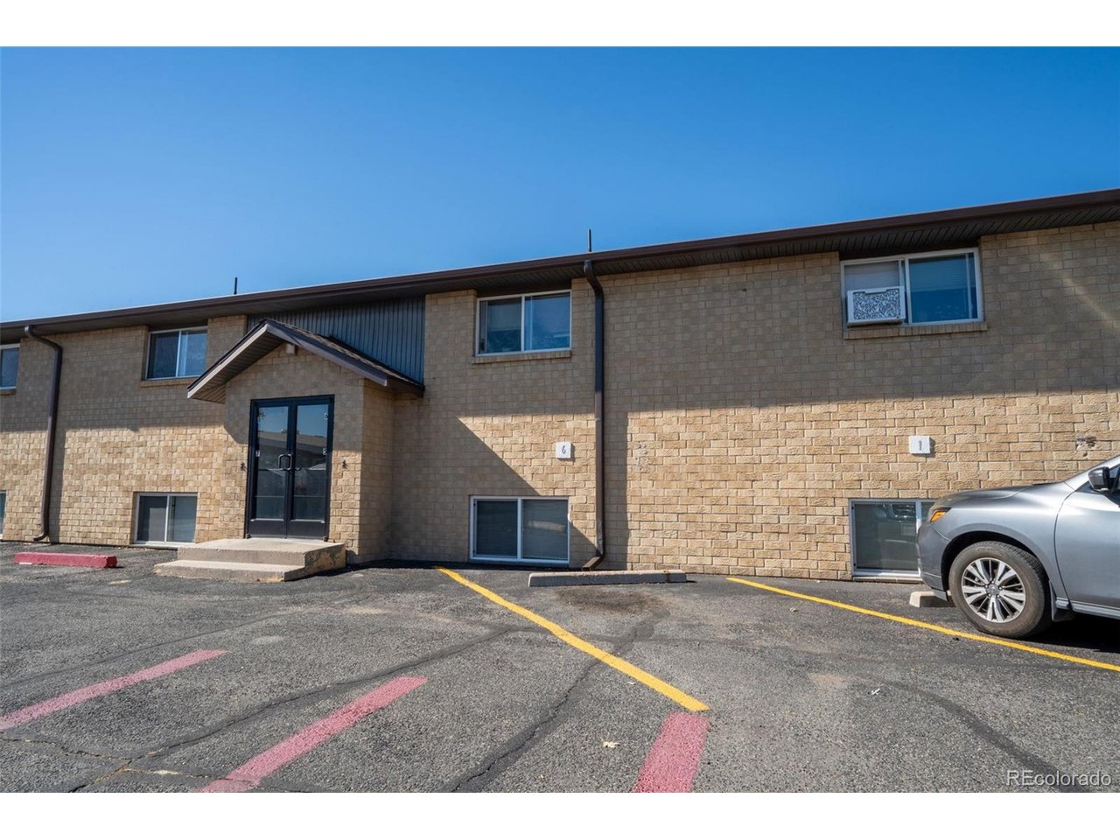
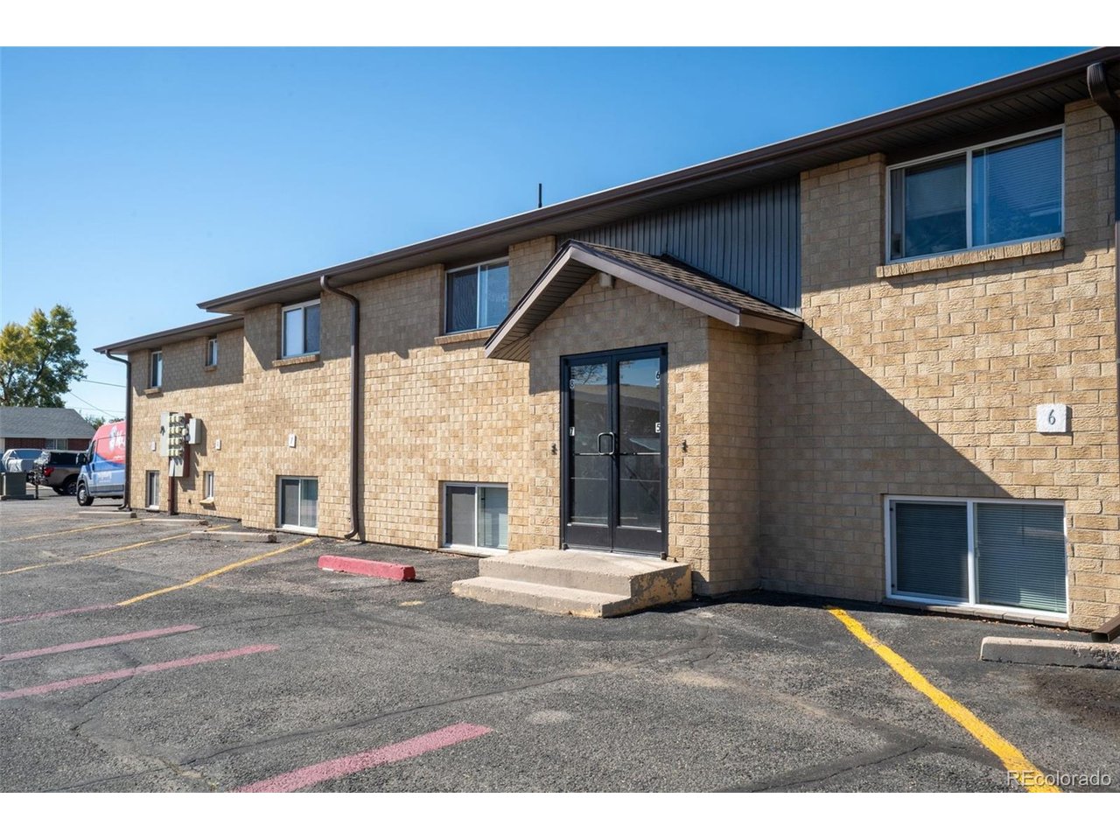
Rare to Find Owner Carry Financing! Beautifully Updated 2-Bedroom Condo in Brighton - Move-In Ready! Welcome home to this beautifully renovated 2-bedroom, 1-bathroom condo offering 810 square feet of comfortable, low-maintenance living in Brighton, Colorado! Featuring an inviting open floor plan and extensive interior updates, this move-in-ready condo combines modern finishes with everyday convenience. Step inside to discover gorgeous new flooring, fresh carpeting, and updated vinyl double-pane windows that bring in natural light while enhancing energy efficiency. The completely updated kitchen features brand-new cabinetry and a fresh, modern look, creating an inviting space for cooking and entertaining. The beautifully remodeled bathroom adds to the home's updated appeal. Fresh Paint. Enjoy the convenience of private in-unit laundry, eliminating trips to a shared laundry facility, plus a dedicated storage room for additional organization and functionality. Reserved parking 1 space and an additional use of 1 additional space in parking lot. Location is another highlight! Situated near local parks, schools, shopping, and everyday amenities, this Brighton condo offers easy access to everything you need. Enjoy being within walking distance of both a middle school and high school, with nearby parks providing opportunities for outdoor recreation. This updated Brighton condo offers exceptional possibilities. With so many recent improvements already completed, all that's left to do is move in and make it your own!

$1,331/mo

Est. mortgage payment based on a $200,000 home price.

All estimates are provided by Luxury Presence for informational purposes only. Actual amounts may vary.

Additional information

MLS® ID
6162820

Interior Features

Bedrooms
2
Bathrooms
1
Heating
Yes
Basement
No

Other Property Details

Taxes
$1,071
Tax Frequency
Annually
Association Fee Frequency
Monthly
Garage
Yes
MLS provider logo

Listings courtesy of Information and Real Estate Services, LLC (IRES) as distributed by MLS GRID

All information deemed reliable but not guaranteed and should be independently verified. All properties are subject to prior sale, change or withdrawal. Neither listing broker(s) nor Contact Real Estate Team shall be responsible for any typographical errors, misinformation, misprints and shall be held totally harmless. Properties displayed may be listed or sold by various participants in the MLS. 

Based on information submitted to the MLS GRID as of 6:10 AM UTC on 10/23/2026. All data is obtained from various sources and may not have been verified by broker or MLS GRID. Supplied Open House Information is subject to change without notice. All information should be independently reviewed and verified for accuracy. Properties may or may not be listed by the office/agent presenting the information.

©2026 Information and Real Estate Services, LLC (IRES). All rights reserved.

DMCA Notice 

Powered by Luxury Presence