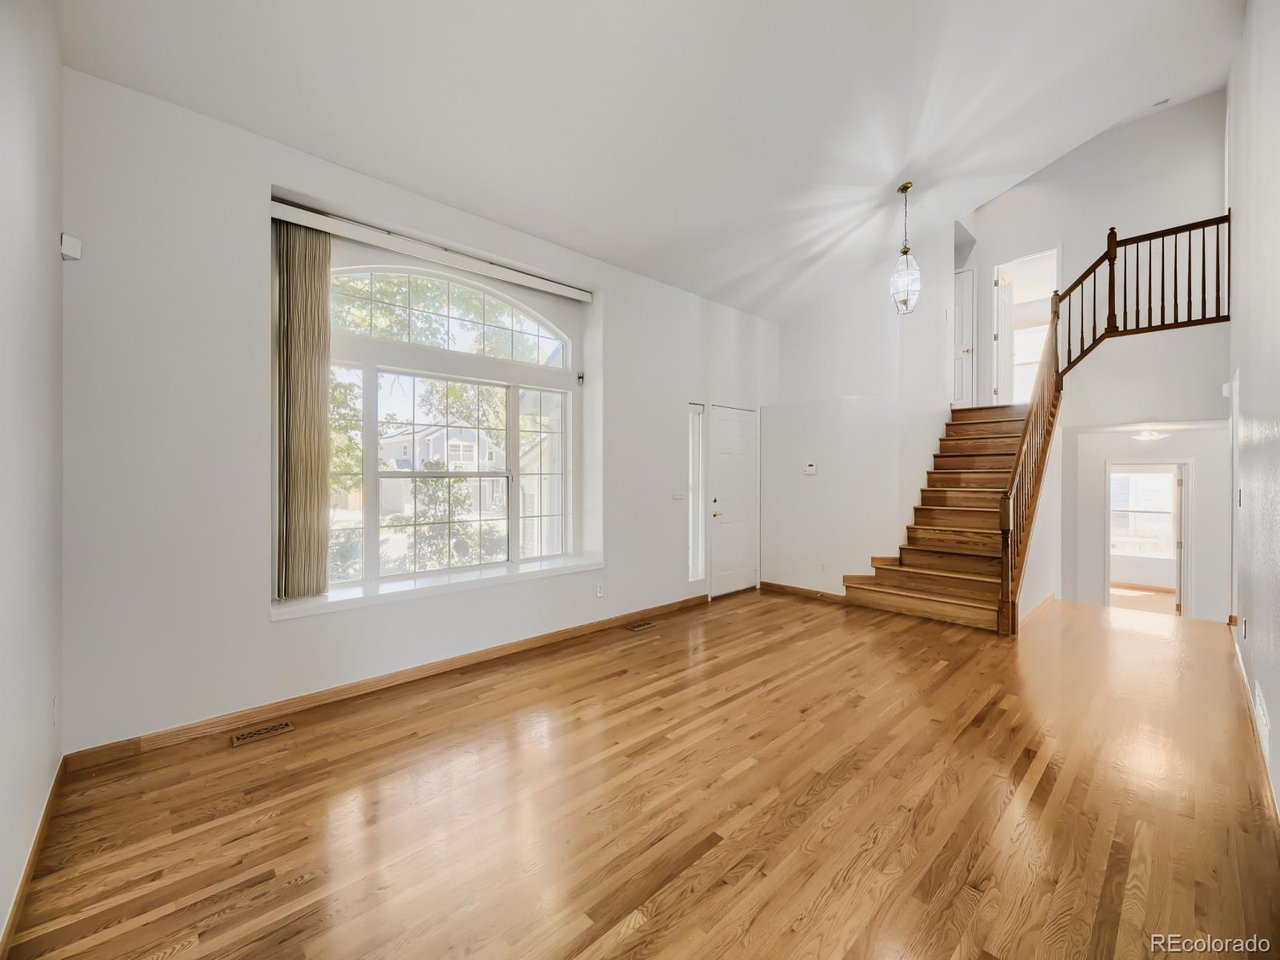
Property photo 1
Property photo 2
Property photo 3
Property photo 4
Property photo 5
5 Beds
4 Baths
3,288 sqft

$549,000

15678 E Quincy Ln, Aurora CO, 80015

Price per sqft$166.97
Built in1995
Property size3,288 sqft
Property typeResidential
Courtesy of RE/MAX Professionals, Matt S. Mansfield Listing Contact: [email protected]

Overview

Active

Listed Jun 19, 2026

Updated 2 days ago

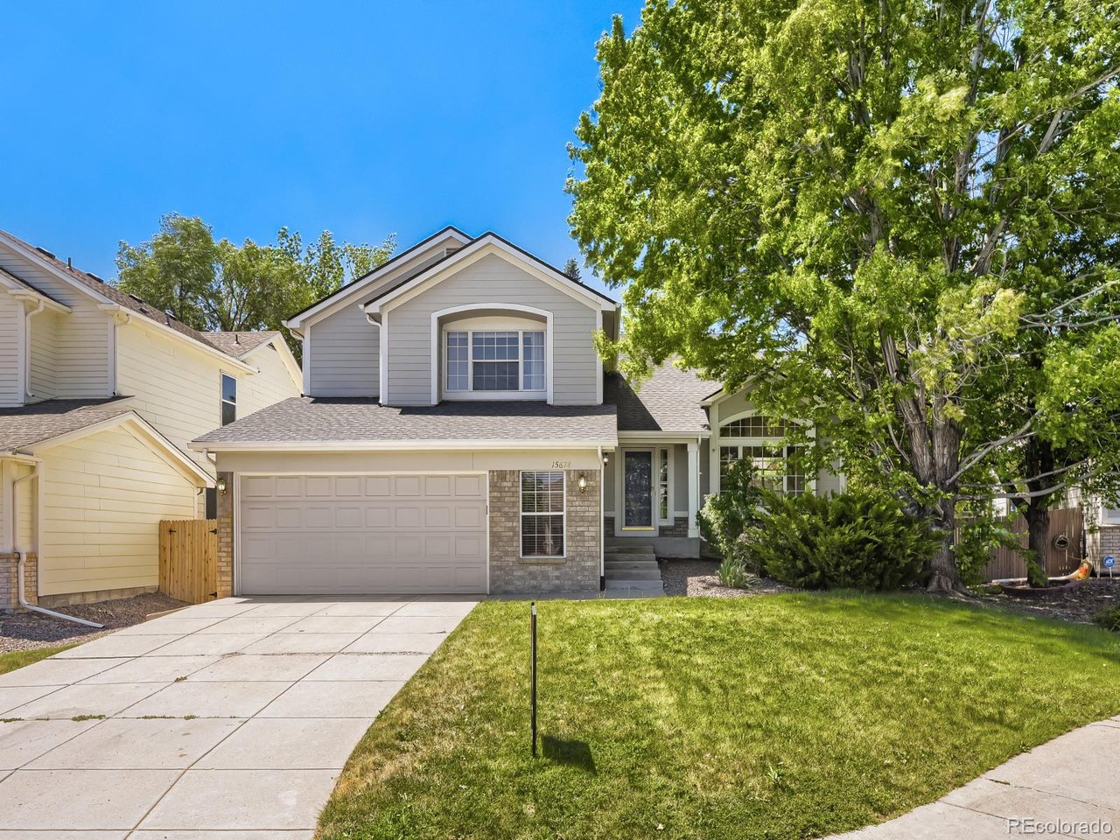
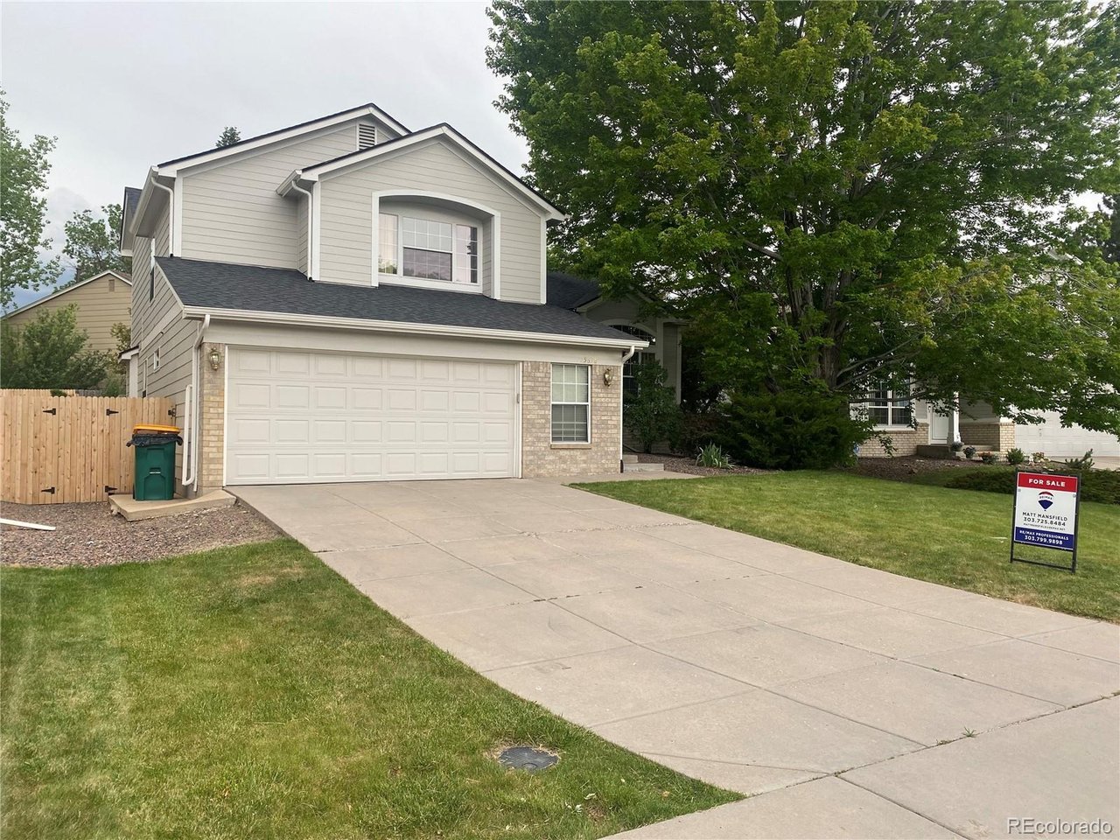
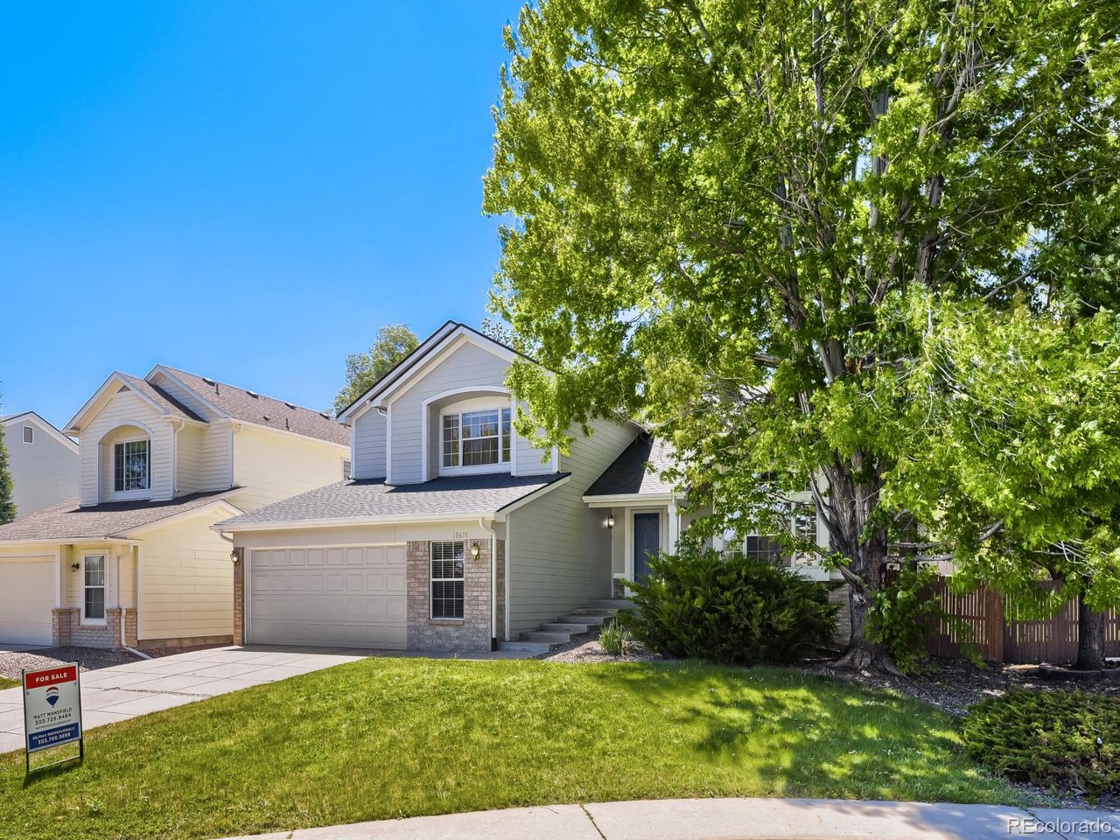
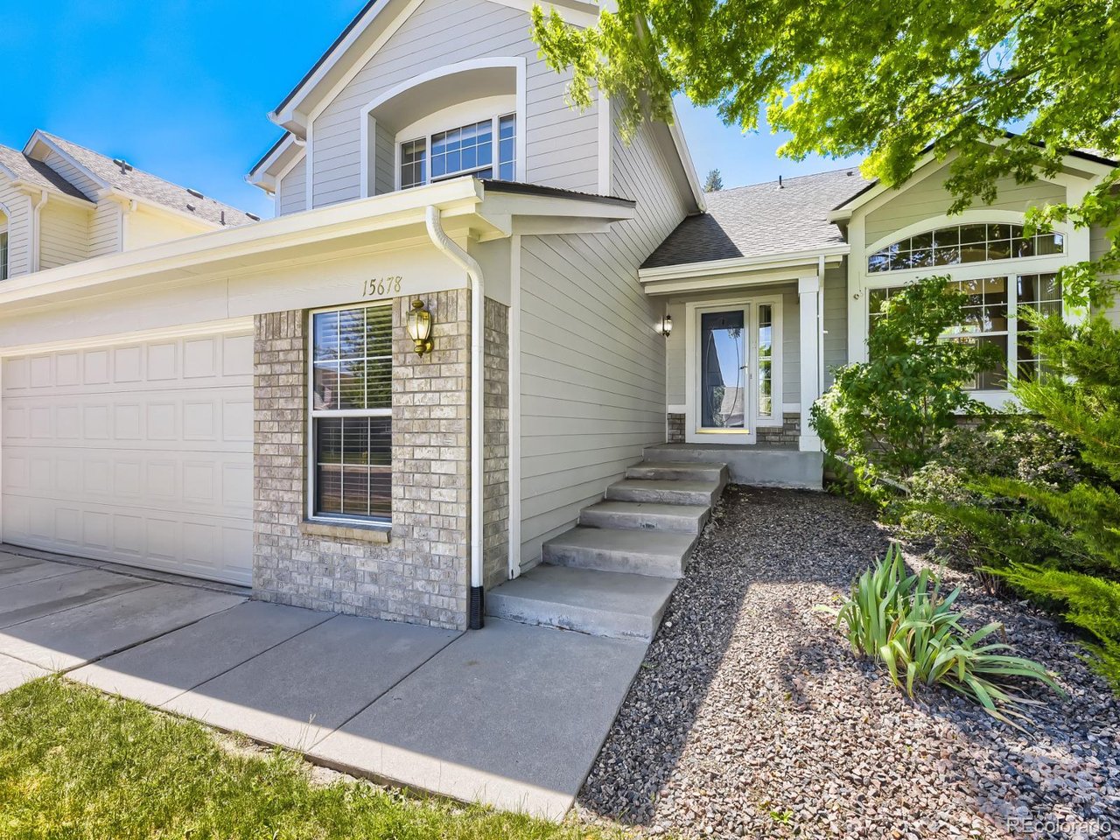
Price reduced to incredible value! Spacious Move-In Ready Home in the Cherry Creek School District! Welcome to 15678 E Quincy Ln, an exceptionally clean and meticulously maintained tri-level home in the popular Horizons at Towne Meadow neighborhood. Boasting over 3,200 total square feet, this 5-bedroom, 4-bathroom residence is move-in ready with fresh paint across all doors, ceilings, and walls, along with newly installed carpet throughout. The main level greets you with an airy living room featuring vaulted ceilings and formal dining. The expansive kitchen is a chef's delight, equipped with granite countertops, a large island, a pantry, and a sunlit eating area. Gleaming oak hardwood and custom tile floors lead you into the adjacent family room, where a cozy gas fireplace creates the perfect setting for relaxation. This level also conveniently includes a bedroom, a 3/4 bathroom, and a laundry room. Upstairs, the oversized primary suite serves as a true retreat, featuring new carpet, a large walk-in closet, and a five-piece bathroom with custom tile work. Two additional bedrooms on the upper floor share a full Jack-and-Jill style bathroom. The finished basement extends your living space significantly, offering a large bonus room, a fifth bedroom with an egress window, and another 3/4 bathroom. Step outside to a private backyard oasis, featuring a 23 x 12 concrete patio shaded by mature trees and a lush lawn-perfect for summer gatherings. This home is ideally located within the award-winning Cherry Creek School District and is just minutes from Cherry Creek State Park, local trails, shopping, and dining. Come see this freshly painted and carpeted home with large rooms and wonderful, open layout before it's gone!

$3,653/mo

Est. mortgage payment based on a $549,000 home price.

All estimates are provided by Luxury Presence for informational purposes only. Actual amounts may vary.

Additional information

MLS® ID
3039895

Interior Features

Bedrooms
5
Bathrooms
4
Fireplace
Yes
Cooling
Yes
Heating
Yes
Basement
No

Exterior Features

Lot Size
0.17 Acres

Other Property Details

Taxes
$3,437
Tax Frequency
Annually
Association Fee Frequency
Monthly
Garage
Yes
MLS provider logo

Listings courtesy of Information and Real Estate Services, LLC (IRES) as distributed by MLS GRID

All information deemed reliable but not guaranteed and should be independently verified. All properties are subject to prior sale, change or withdrawal. Neither listing broker(s) nor Contact Real Estate Team shall be responsible for any typographical errors, misinformation, misprints and shall be held totally harmless. Properties displayed may be listed or sold by various participants in the MLS. 

Based on information submitted to the MLS GRID as of 4:29 AM UTC on 10/22/2026. All data is obtained from various sources and may not have been verified by broker or MLS GRID. Supplied Open House Information is subject to change without notice. All information should be independently reviewed and verified for accuracy. Properties may or may not be listed by the office/agent presenting the information.

©2026 Information and Real Estate Services, LLC (IRES). All rights reserved.

DMCA Notice 

Powered by Luxury Presence