Property photo 1
Property photo 2
Property photo 3
Property photo 4
Property photo 5
2 Beds
3 Baths
1,552 sqft

$460,000

8955 E Nichols Pl, Centennial CO, 80112

Price per sqft$296.39
Built in2008
Property size1,552 sqft
Property typeTownhomes
Courtesy of Corcoran Perry & Co., Christine Trigg Listing Contact: [email protected],720-327-0680

Overview

Active

Listed Oct 23, 2026

Updated 10h ago

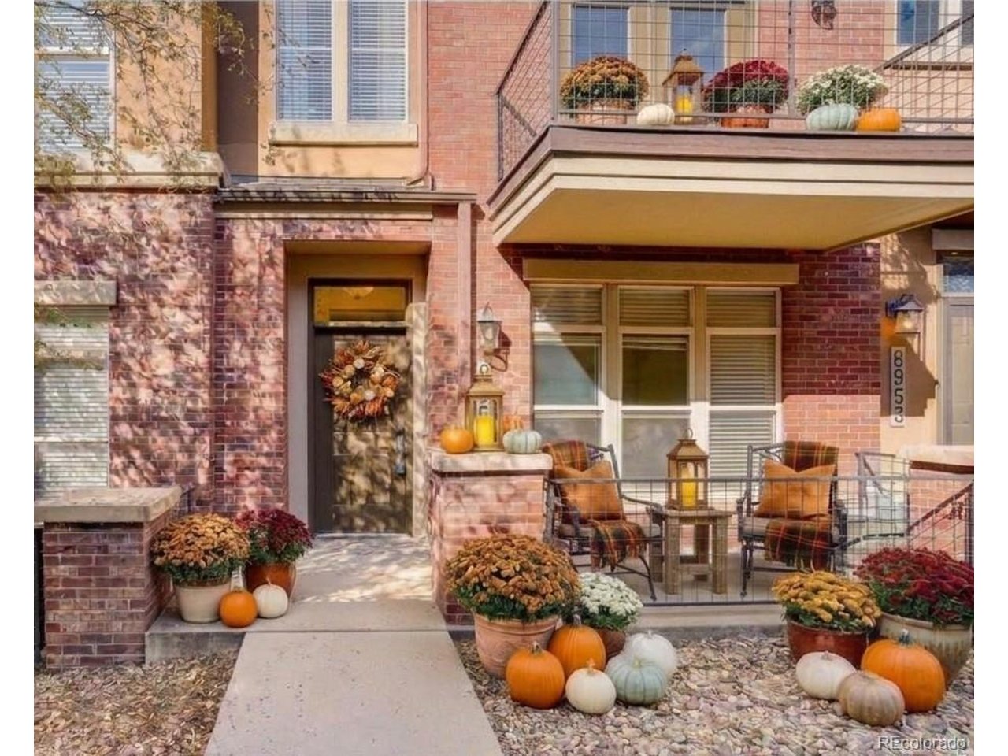
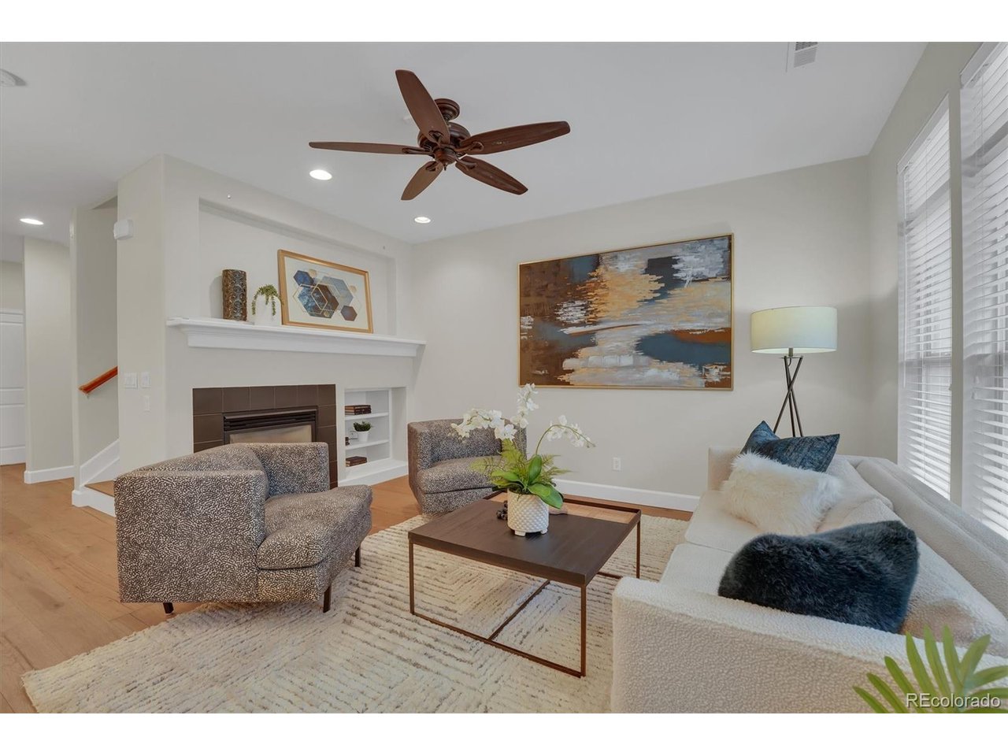
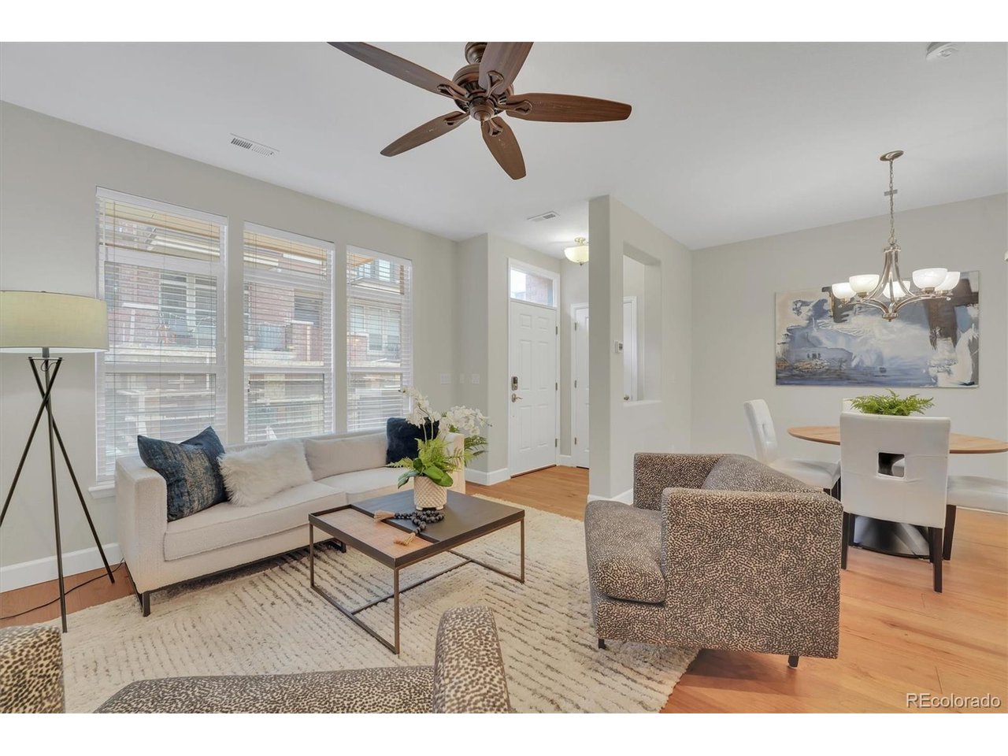
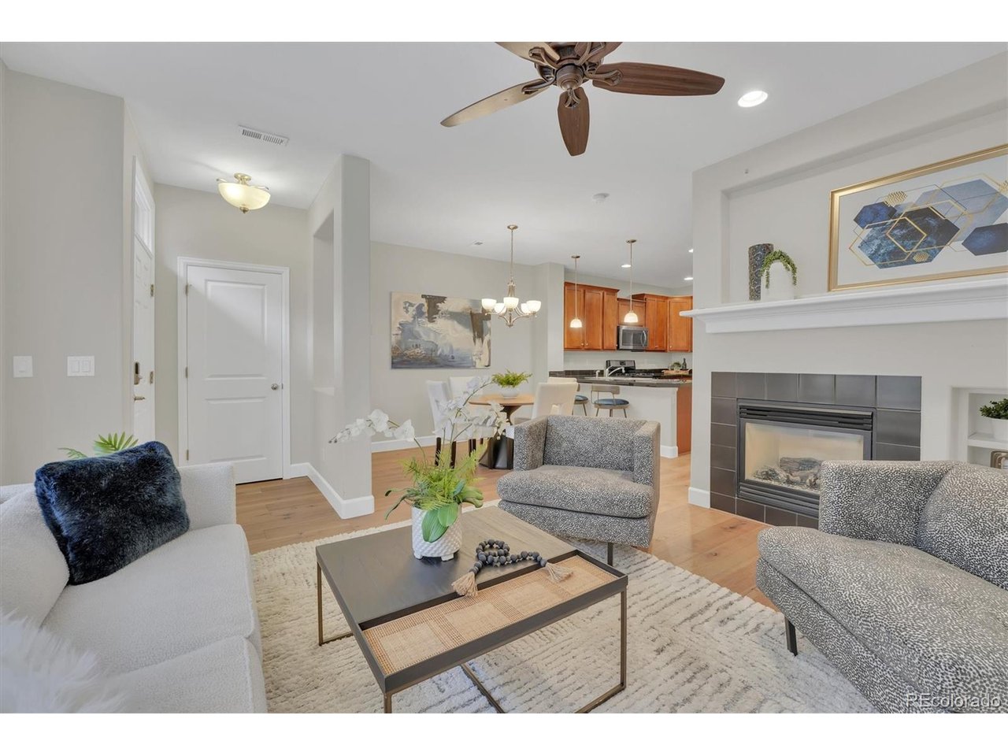
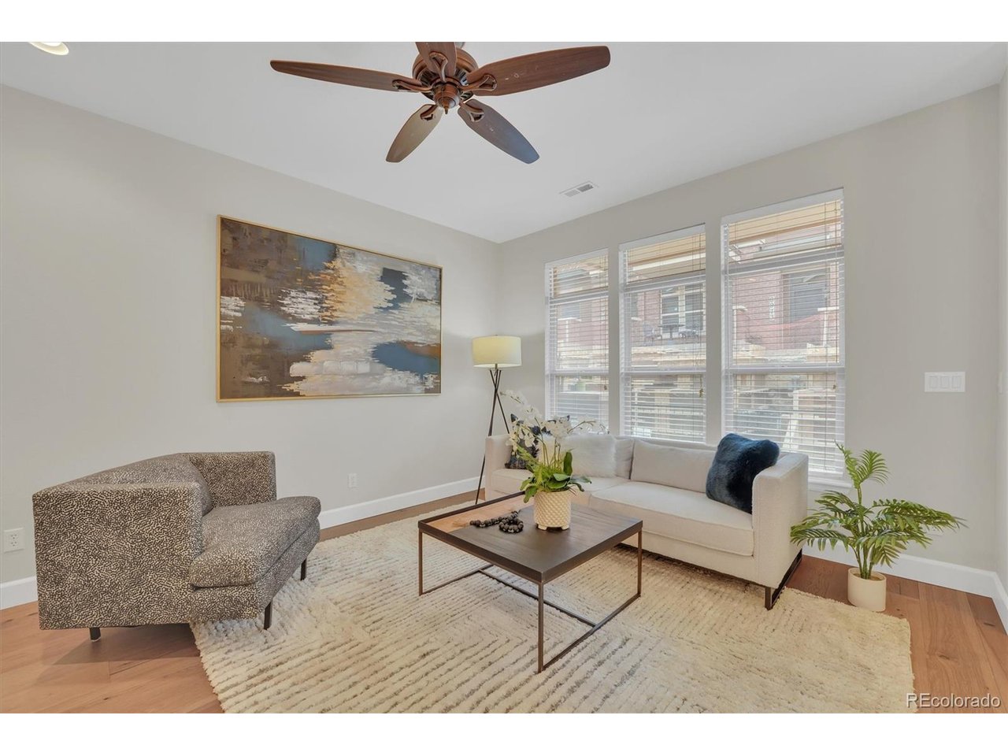
Welcome to your quiet townhome tucked away in a peaceful interior location. From the moment you step inside, you will love the high ceilings, newer wide plank floors and tall baseboards that are an elegant upgrade to the main floor and staircase. The living room has a cozy gas fireplace and is filled with natural light. The heart of the home features a large kitchen with breakfast bar, abundant storage, a new refrigerator, and a flexible nook for extra storage, home office or space you can tailor to your lifestyle. The second floor features two primary bedroom suites and a convenient second-floor laundry room equipped with a newer washer and dryer. The main primary suite is a true sanctuary showcasing vaulted ceilings, walk-in closet, and a luxurious 5-piece en-suite bath. Step through the brand-new balcony door to enjoy quiet morning coffee on your new balcony. When it is time to unwind, new blackout blinds ensure a restful night's sleep. The second primary suite is equally impressive with an integrated seating, gaming, or office area alongside its own private 5-piece en-suite bath, making it an ideal setup for multi-generational living, long-term guests, or roommates. You will love the quiet location, Cherry Creek Schools, and the newly designed contemporary landscaping scheduled to be completed in November. This home is completely turnkey and ready for its next chapter with you! Quick access to shopping, restaurants, I-25, 470, and Light Rail. Interior photos coming soon!

$3,060/mo

Est. mortgage payment based on a $460,000 home price.

All estimates are provided by Luxury Presence for informational purposes only. Actual amounts may vary.

Additional information

MLS® ID
1515736

Interior Features

Bedrooms
2
Bathrooms
3
Fireplace
Yes
Cooling
Yes
Heating
Yes
Basement
No

Exterior Features

Lot Size
0.03 Acres

Other Property Details

Taxes
$3,707
Tax Frequency
Annually
Association Fee Frequency
Monthly
Garage
Yes
MLS provider logo

Listings courtesy of Information and Real Estate Services, LLC (IRES) as distributed by MLS GRID

All information deemed reliable but not guaranteed and should be independently verified. All properties are subject to prior sale, change or withdrawal. Neither listing broker(s) nor Contact Real Estate Team shall be responsible for any typographical errors, misinformation, misprints and shall be held totally harmless. Properties displayed may be listed or sold by various participants in the MLS. 

Based on information submitted to the MLS GRID as of 4:51 AM UTC on 10/25/2026. All data is obtained from various sources and may not have been verified by broker or MLS GRID. Supplied Open House Information is subject to change without notice. All information should be independently reviewed and verified for accuracy. Properties may or may not be listed by the office/agent presenting the information.

©2026 Information and Real Estate Services, LLC (IRES). All rights reserved.

DMCA Notice 

Powered by Luxury Presence