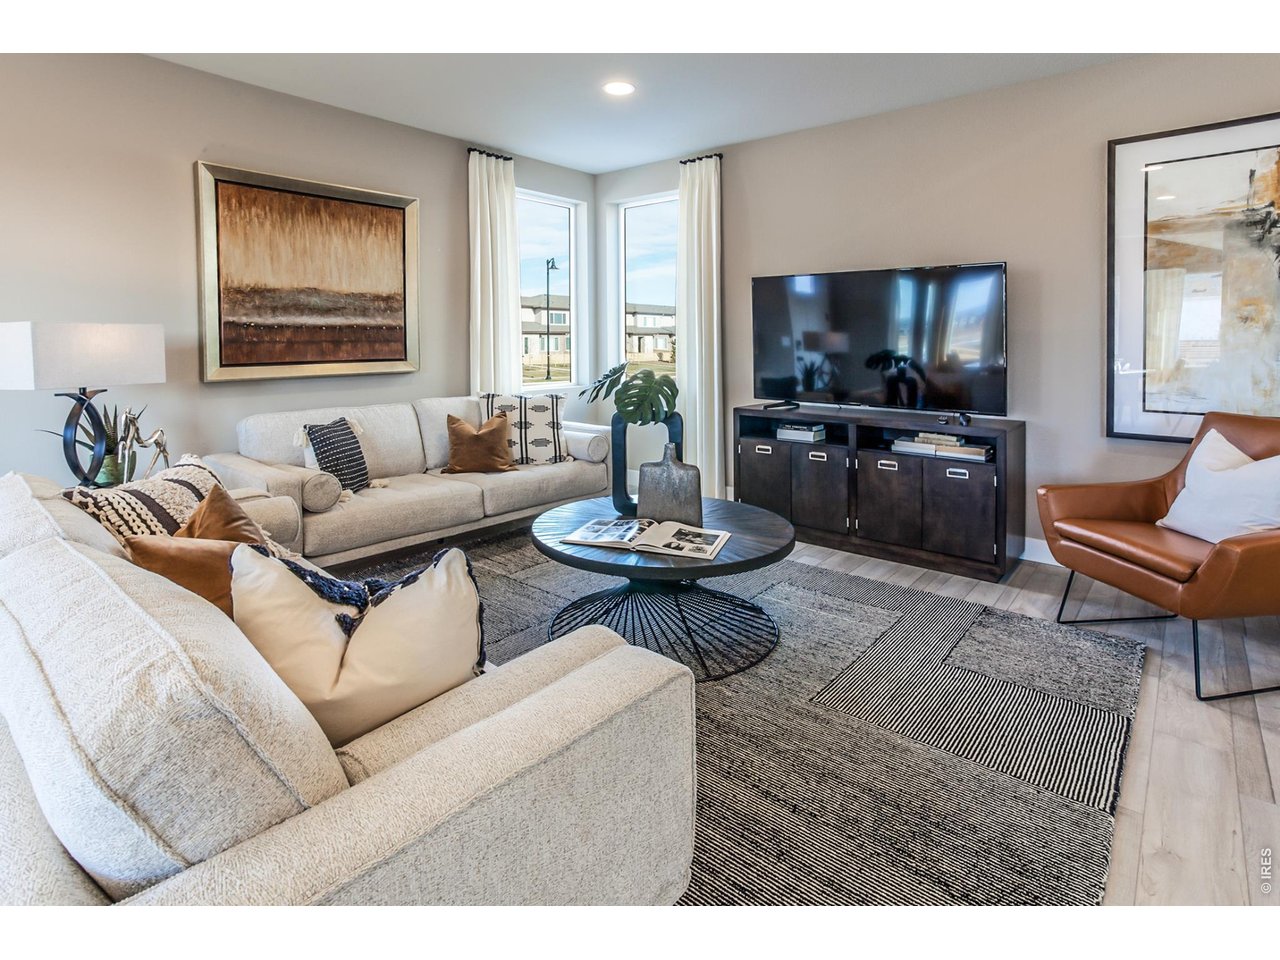
Property photo 1
Property photo 2
Property photo 3
Property photo 4
Property photo 5
3 Beds
3 Baths
2,208 sqft

$629,750

6111 Dutch Dr, Timnath CO, 80547

Price per sqft$285.21
Built in2026
Property size2,208 sqft
Property typeResidential
Courtesy of RE/MAX Alliance-FTC South, Kendall Pashak Listing Contact: 9702263990

Overview

Active

Listed Aug 10, 2026

Updated 32h ago

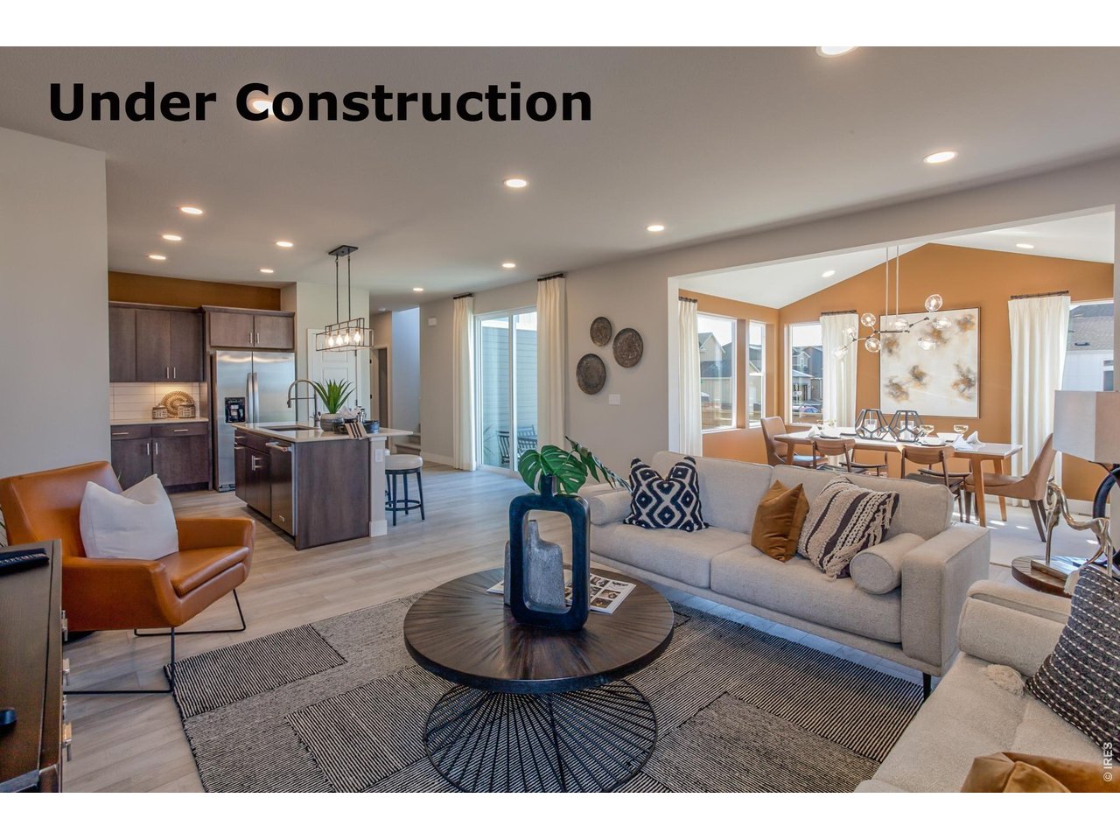
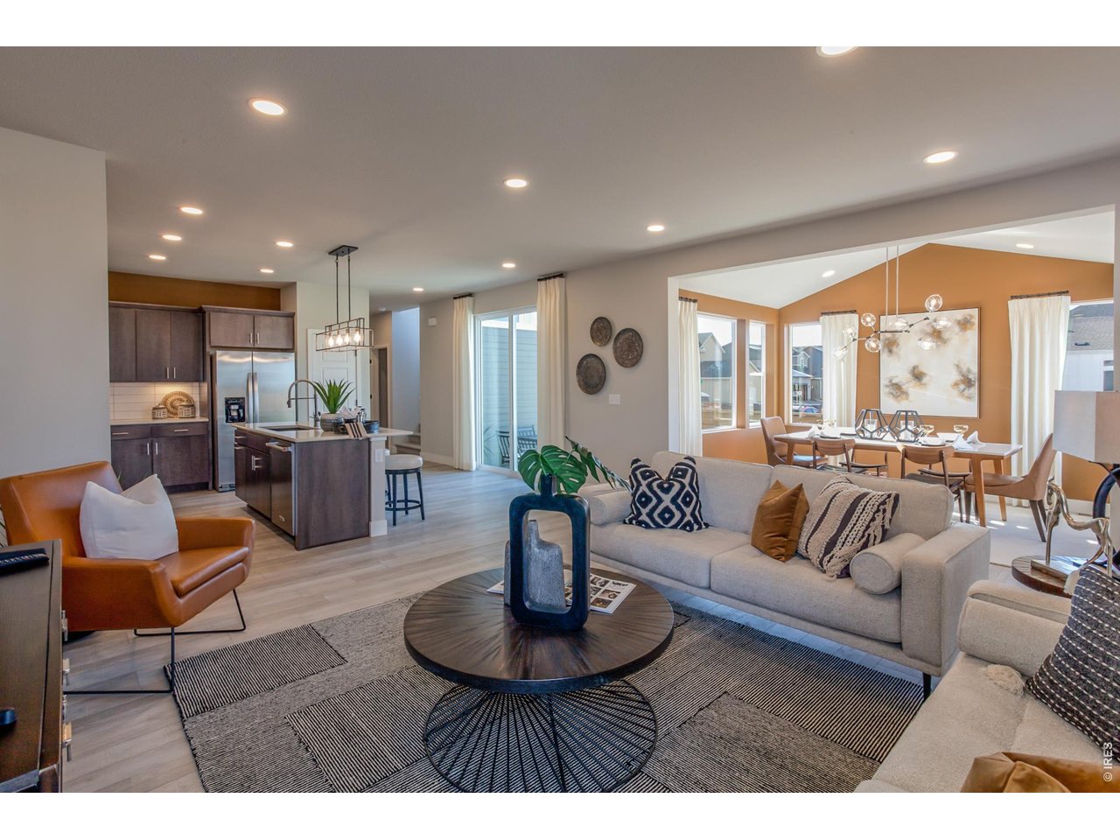
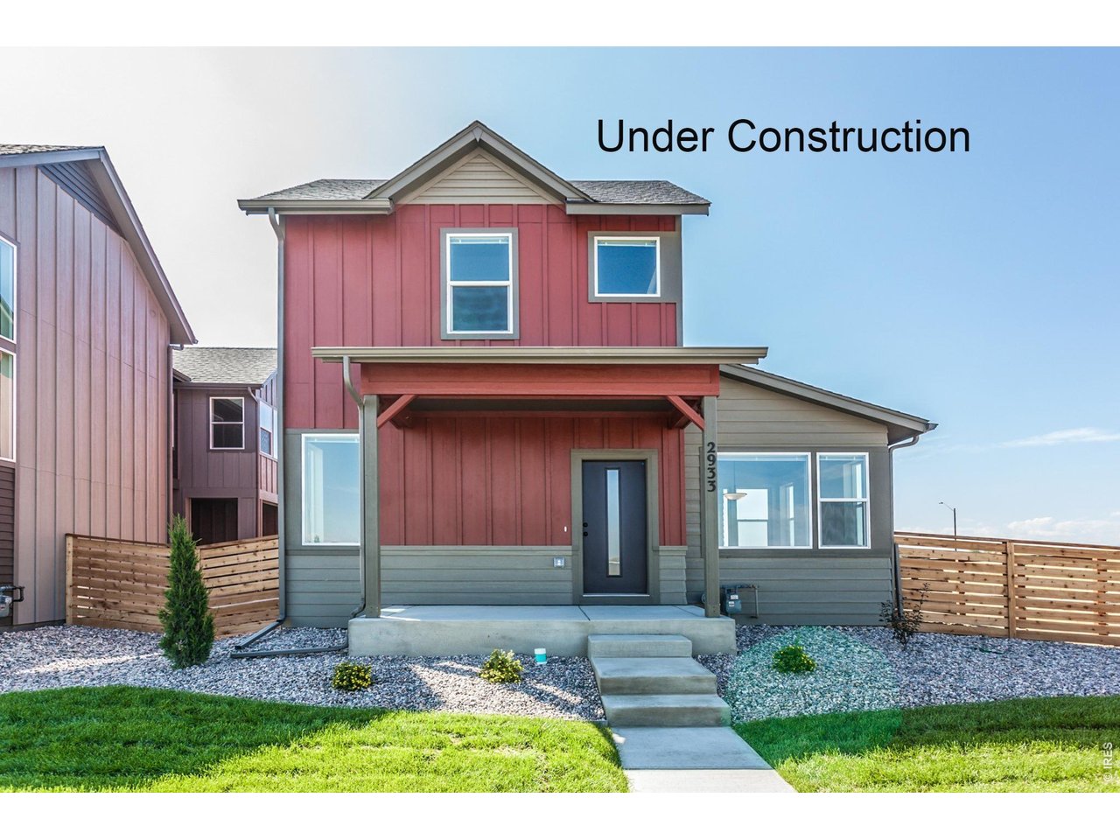
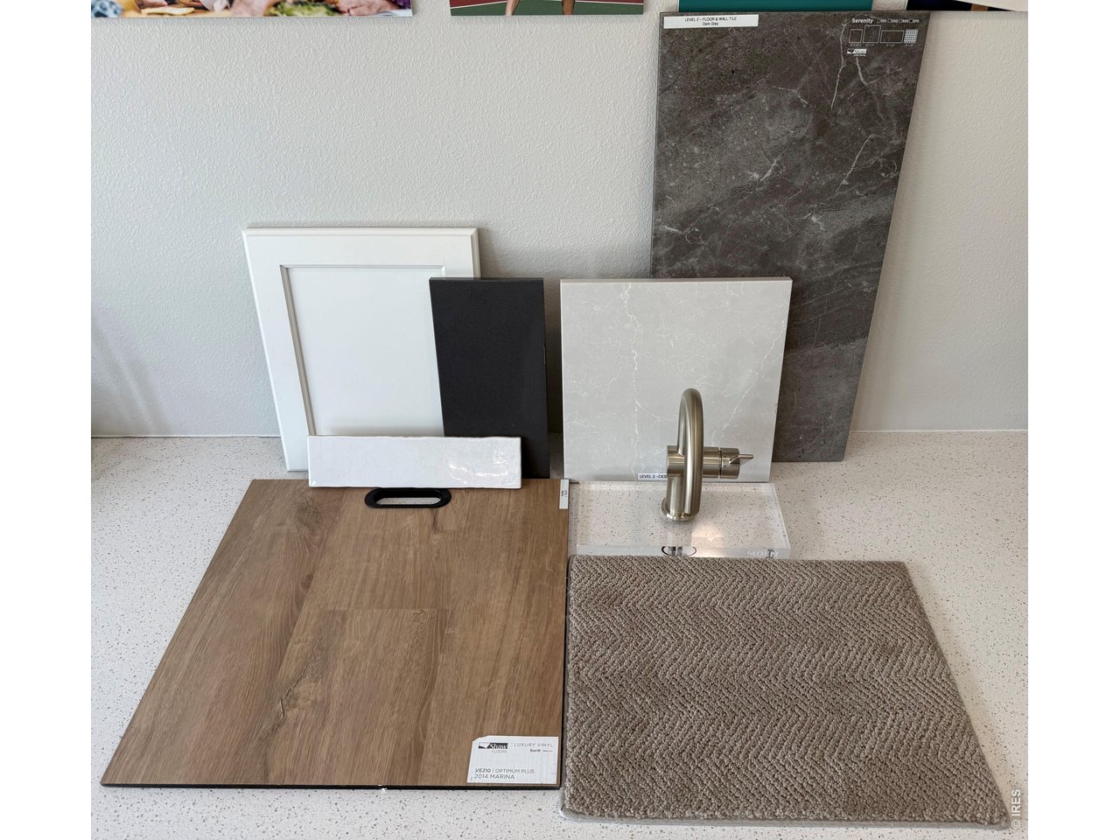
Under construction Galileo two-story floorplan by Hartford Homes, estimated completion: Dec 15th, 2026. Upgraded features and finishes include central a/c, stainless steel dishwasher, gas range, microwave, hood. White painted maple cabinetry with quartz countertops throughout. Vinyl plank in entry, kitchen, dining, baths, laundry, and living room. Second level has 3 bedrooms, loft and laundry room. Vaulted ceiling in master bedroom. An unfinished basement with rough in for plumbing creates opportunity for storage or future finish. Front yard landscaping included. Side yard with large patio and fencing included. Oversized garage with bump out for additional storage. PHOTOS FROM PREVIOUSLY BUILT HOME AND THEREFORE MAY DEPICT DIFFERENT FINISHES. ASK ABOUT CURRENT LENDER OR CASH BUYER INCENTIVES. Trailside offers a master-planned, community-focused lifestyle with resort-style amenities like a pool, a splash pad, corn hole, parks, pickleball courts, and walking and biking trails. Beyond the neighborhood, Timnath adds to the appeal with access to outdoor recreation, community parks and events, easy access to shopping/dining, and convenient proximity to Fort Collins.

$4,190/mo

Est. mortgage payment based on a $629,750 home price.

All estimates are provided by Luxury Presence for informational purposes only. Actual amounts may vary.

Additional information

MLS® ID
1066135

Interior Features

Bedrooms
3
Bathrooms
3
Cooling
Yes
Heating
Yes
Basement
Yes

Exterior Features

Lot Size
0.09 Acres

Other Property Details

Garage
Yes
New Construction
Yes
MLS provider logo

Listings courtesy of Information and Real Estate Services, LLC (IRES) as distributed by MLS GRID

All information deemed reliable but not guaranteed and should be independently verified. All properties are subject to prior sale, change or withdrawal. Neither listing broker(s) nor Contact Real Estate Team shall be responsible for any typographical errors, misinformation, misprints and shall be held totally harmless. Properties displayed may be listed or sold by various participants in the MLS. 

Based on information submitted to the MLS GRID as of 6:09 AM UTC on 10/23/2026. All data is obtained from various sources and may not have been verified by broker or MLS GRID. Supplied Open House Information is subject to change without notice. All information should be independently reviewed and verified for accuracy. Properties may or may not be listed by the office/agent presenting the information.

©2026 Information and Real Estate Services, LLC (IRES). All rights reserved.

DMCA Notice 

Powered by Luxury Presence