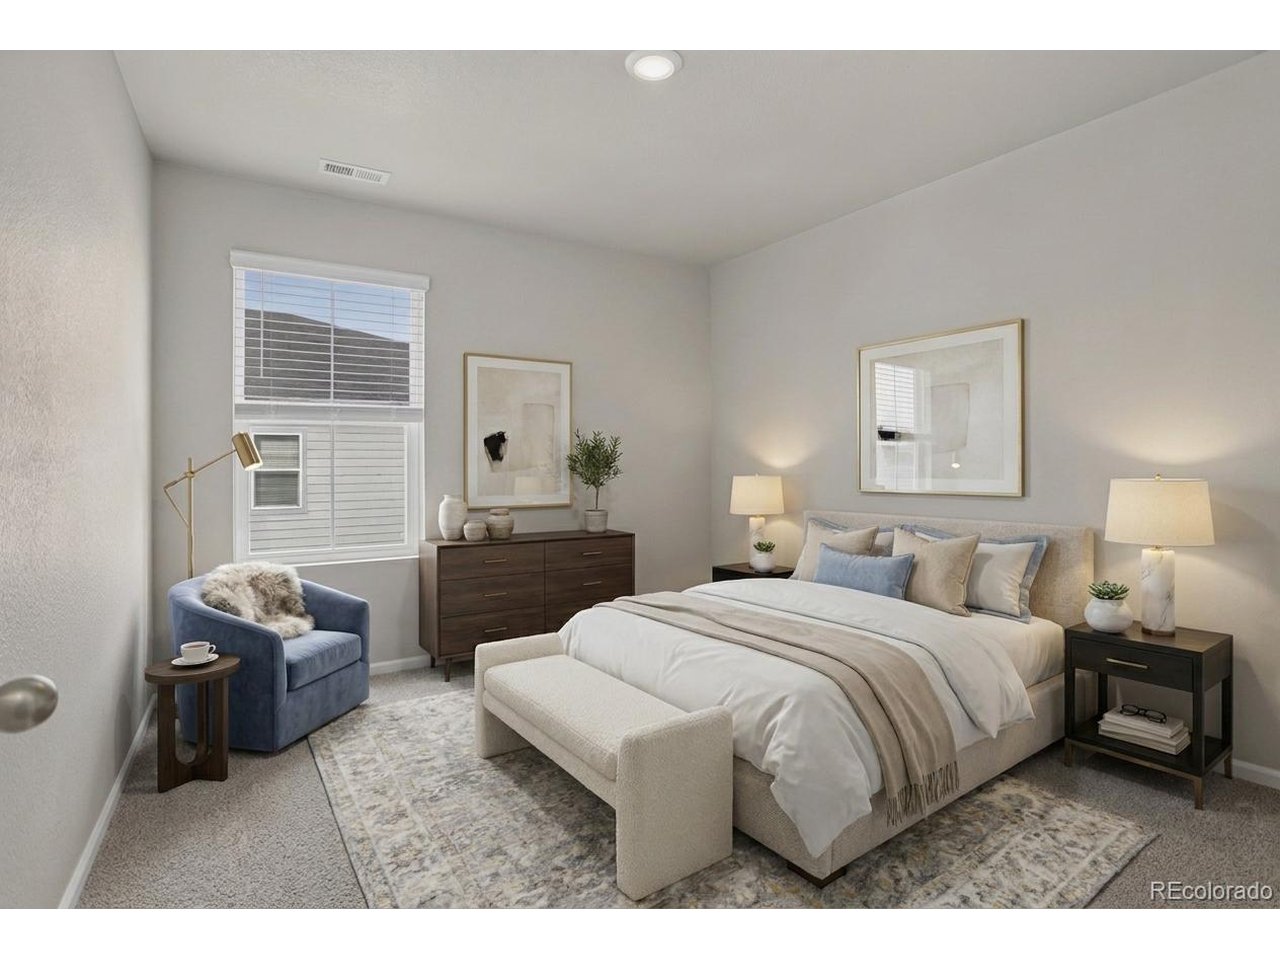
Property photo 1
Property photo 2
Property photo 3
Property photo 4
Property photo 5
3 Beds
3 Baths
1,450 sqft

$400,000

21267 E 65th Ave, Aurora CO, 80019

Price per sqft$275.86
Built in2026
Property size1,450 sqft
Property typeTownhomes
Courtesy of Coldwell Banker Realty 18, Soledad Tobar Listing Contact: [email protected],303-780-7407

Overview

Active

Listed Oct 23, 2026

Updated 17h ago

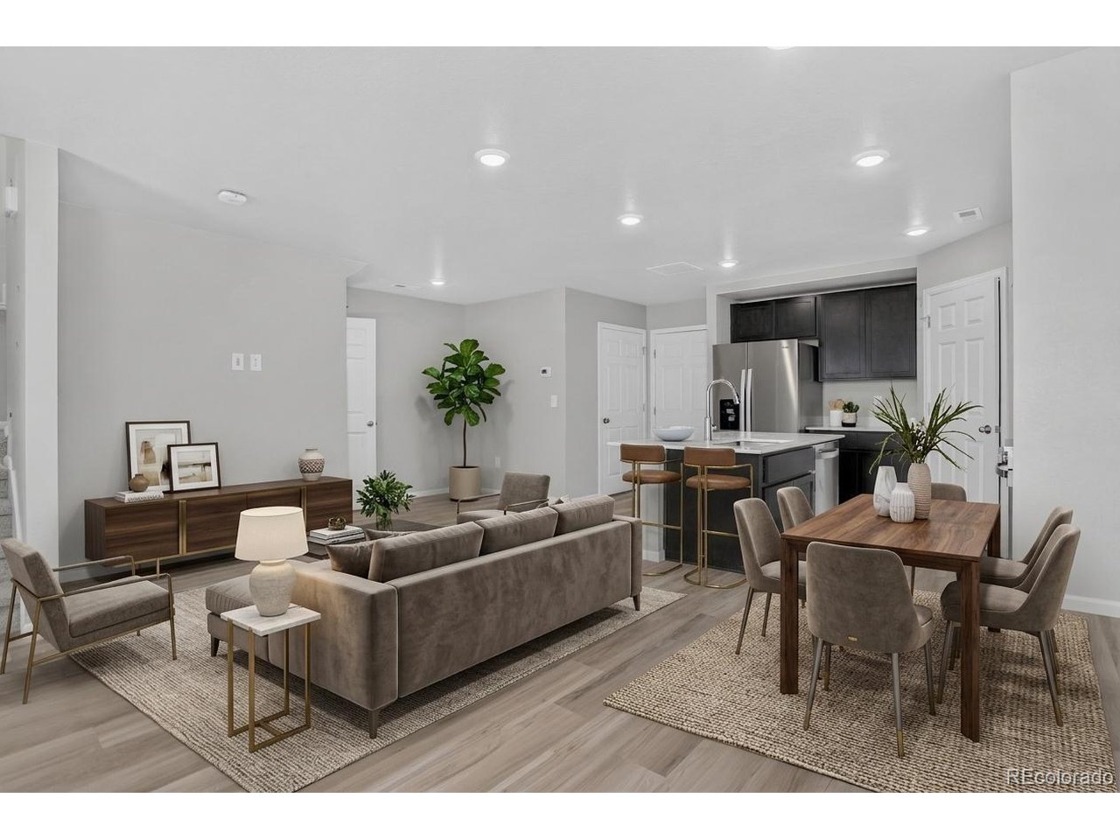
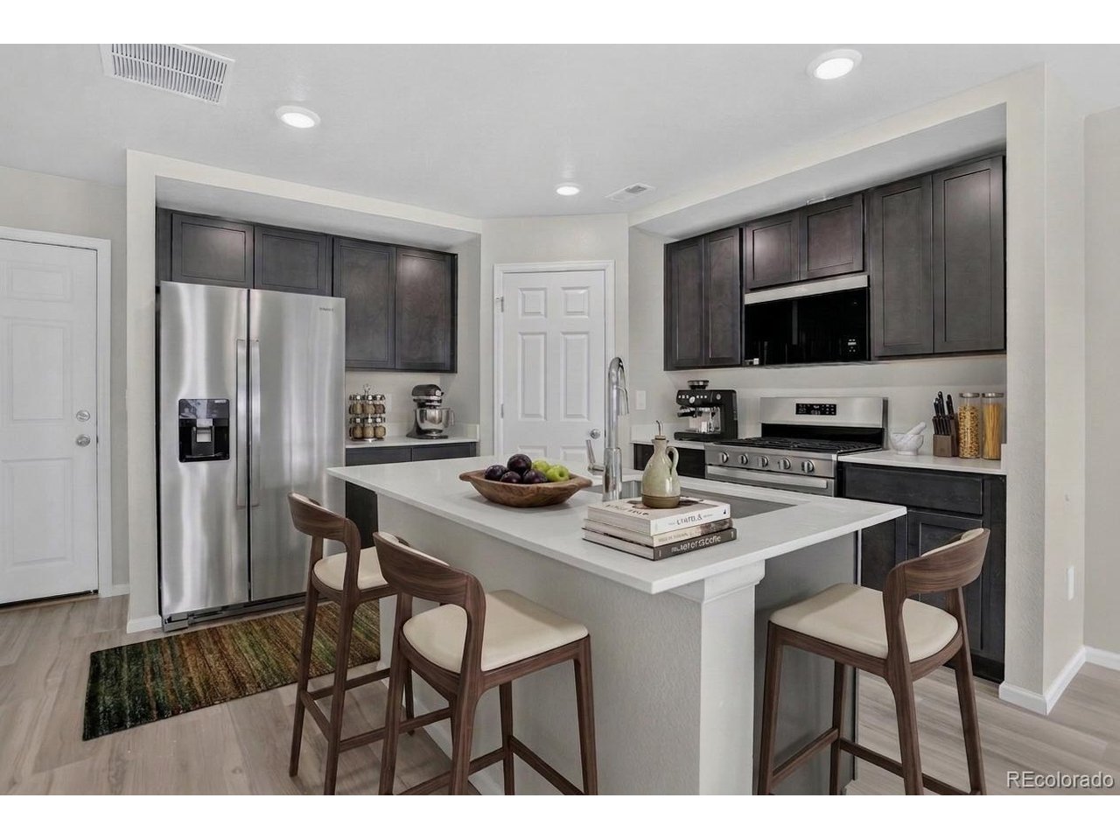
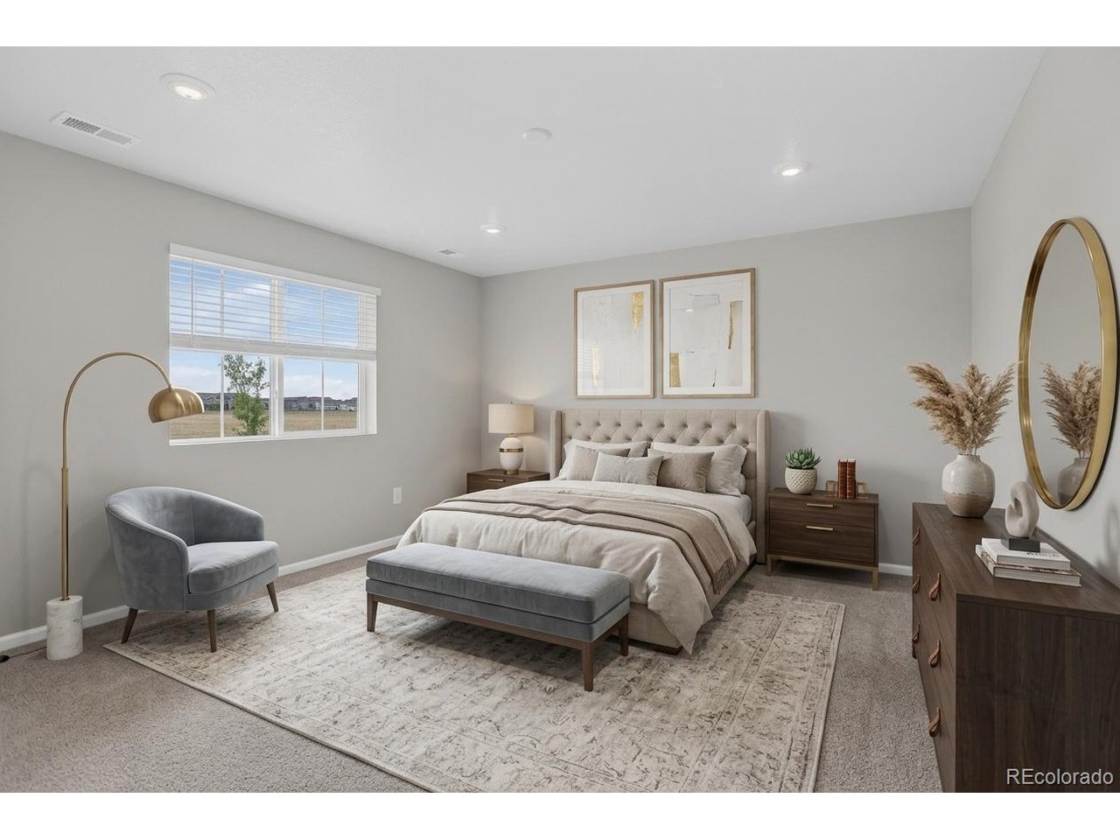
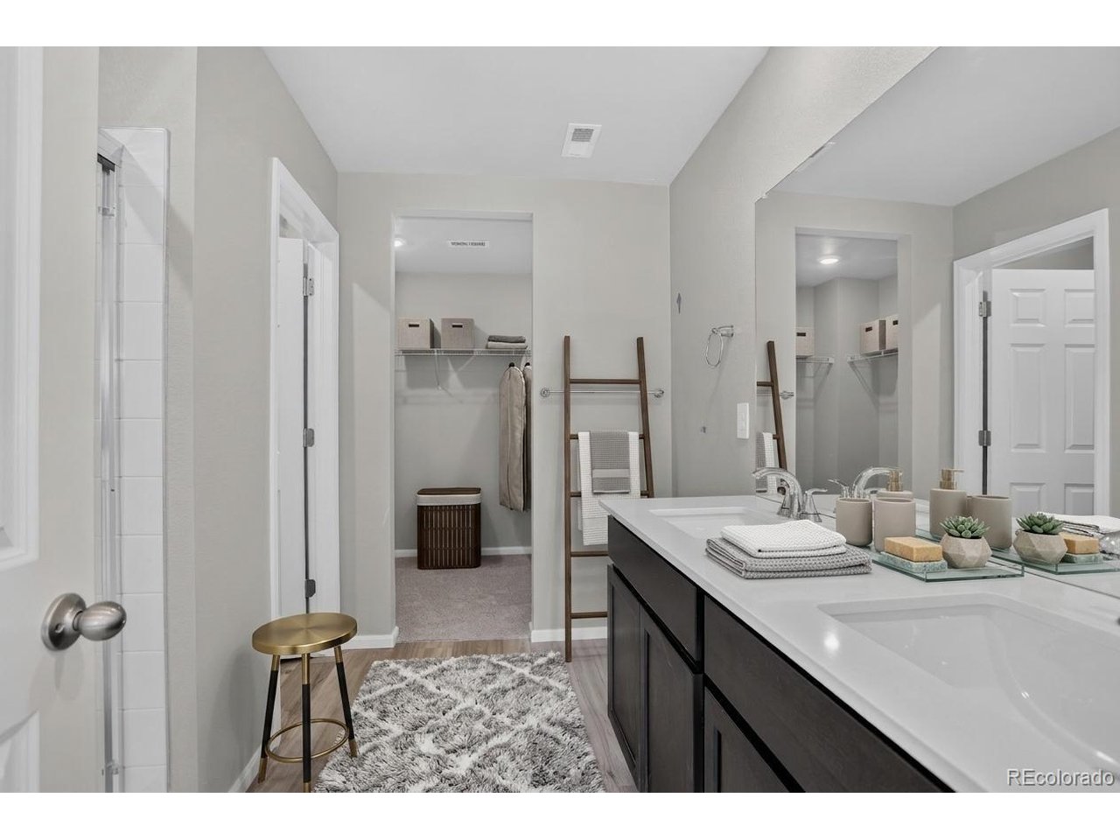
Move-in ready and loaded with extras! All Whirlpool appliances are included, including the refrigerator, washer, and dryer, plus window blinds throughout the home, providing exceptional value and convenience from day one.Experience modern living in this newly completed Loveland floor plan by Meritage Homes. Thoughtfully designed for comfort and functionality, this home features an inviting open-concept layout with a spacious kitchen, generous living and dining areas, and a private owner's suite designed for everyday relaxation. Built with advanced energy-efficient construction, this home showcases spray-foam insulation, Low-E energy-saving windows, water-efficient plumbing fixtures, smart home technology, enhanced air filtration, and durable fire-resistant siding. These innovative features help create a healthier, more comfortable living environment while offering the potential for lower utility costs year-round. Located in the sought-after Skyview at High Point community, residents enjoy easy access to Denver International Airport, Gaylord Rockies Resort & Convention Center, E-470, I-70, shopping, dining, parks, trails, and outdoor recreation. Special incentives may be available through the builder's preferred lender, MTH Mortgage. Terms and conditions apply. Home is backed by a 1/2/10 warranty and will be sold using the builder's purchase agreement. Information, pricing, incentives, features, specifications, and availability are subject to change without notice. All information is deemed reliable but not guaranteed. Buyer and Buyer's agent are responsible for independently verifying all information, including square footage, schools, taxes, HOA information, builder incentives, and property specifications.

$2,661/mo

Est. mortgage payment based on a $400,000 home price.

All estimates are provided by Luxury Presence for informational purposes only. Actual amounts may vary.

Additional information

MLS® ID
1617112

Interior Features

Bedrooms
3
Bathrooms
3
Cooling
Yes
Heating
Yes
Basement
No

Exterior Features

Lot Size
0.07 Acres

Other Property Details

Taxes
$2,583
Tax Frequency
Annually
Association Fee Frequency
Monthly
Garage
Yes
New Construction
Yes
MLS provider logo

Listings courtesy of Information and Real Estate Services, LLC (IRES) as distributed by MLS GRID

All information deemed reliable but not guaranteed and should be independently verified. All properties are subject to prior sale, change or withdrawal. Neither listing broker(s) nor Contact Real Estate Team shall be responsible for any typographical errors, misinformation, misprints and shall be held totally harmless. Properties displayed may be listed or sold by various participants in the MLS. 

Based on information submitted to the MLS GRID as of 7:27 AM UTC on 10/23/2026. All data is obtained from various sources and may not have been verified by broker or MLS GRID. Supplied Open House Information is subject to change without notice. All information should be independently reviewed and verified for accuracy. Properties may or may not be listed by the office/agent presenting the information.

©2026 Information and Real Estate Services, LLC (IRES). All rights reserved.

DMCA Notice 

Powered by Luxury Presence