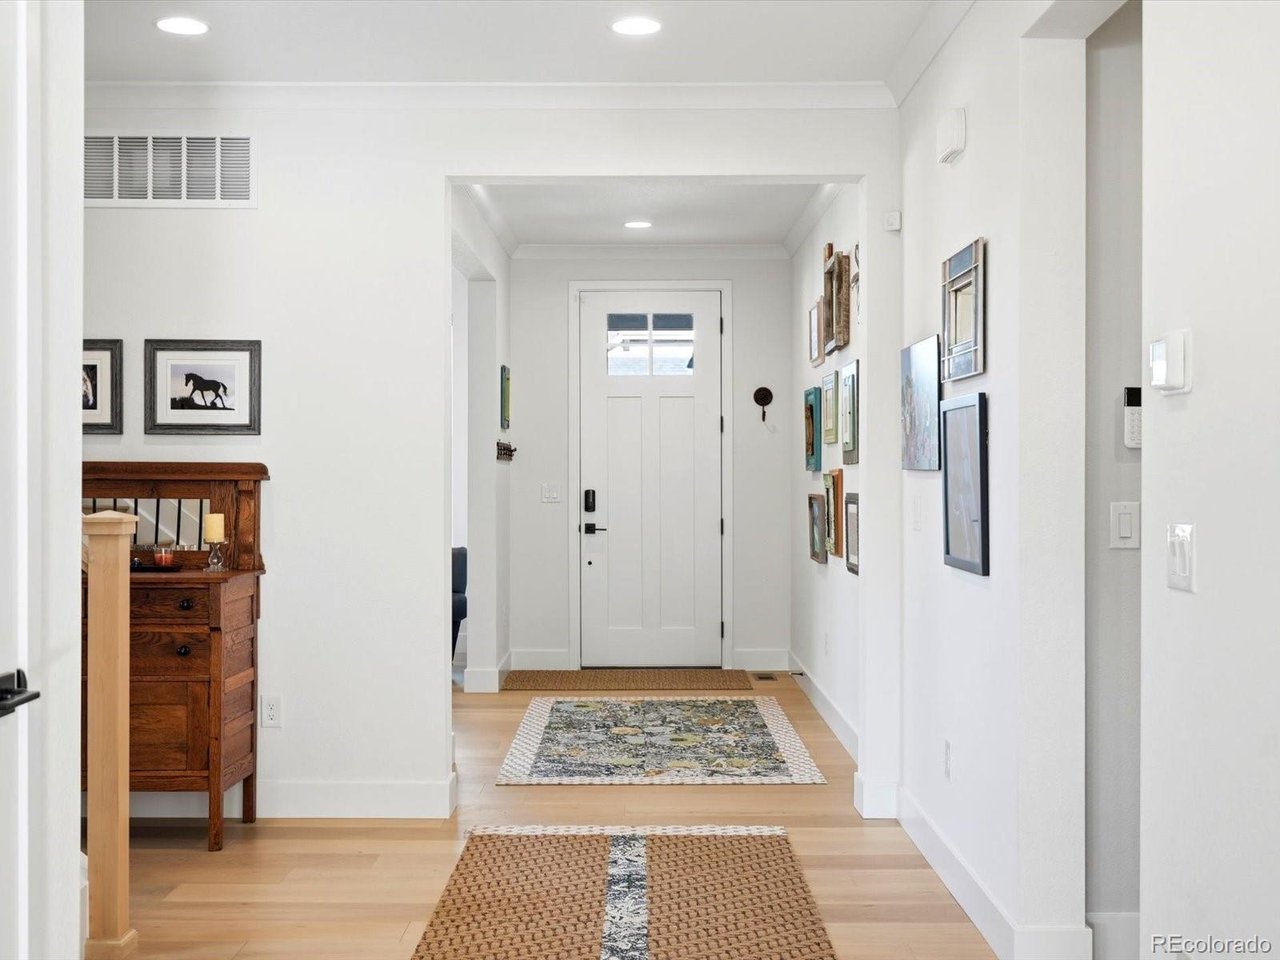
Property photo 1
Property photo 2
Property photo 3
Property photo 4
Property photo 5
3 Beds
3 Baths
2,823 sqft

$850,000

11261 Moonshimmer St, Littleton CO, 80125

Price per sqft$301.10
Built in2025
Property size2,823 sqft
Property typeResidential
Courtesy of Luxe Haven Realty, Jodi Hunter Listing Contact: [email protected],720-937-8680

Overview

Active

Listed Jul 24, 2026

Updated 20 min ago

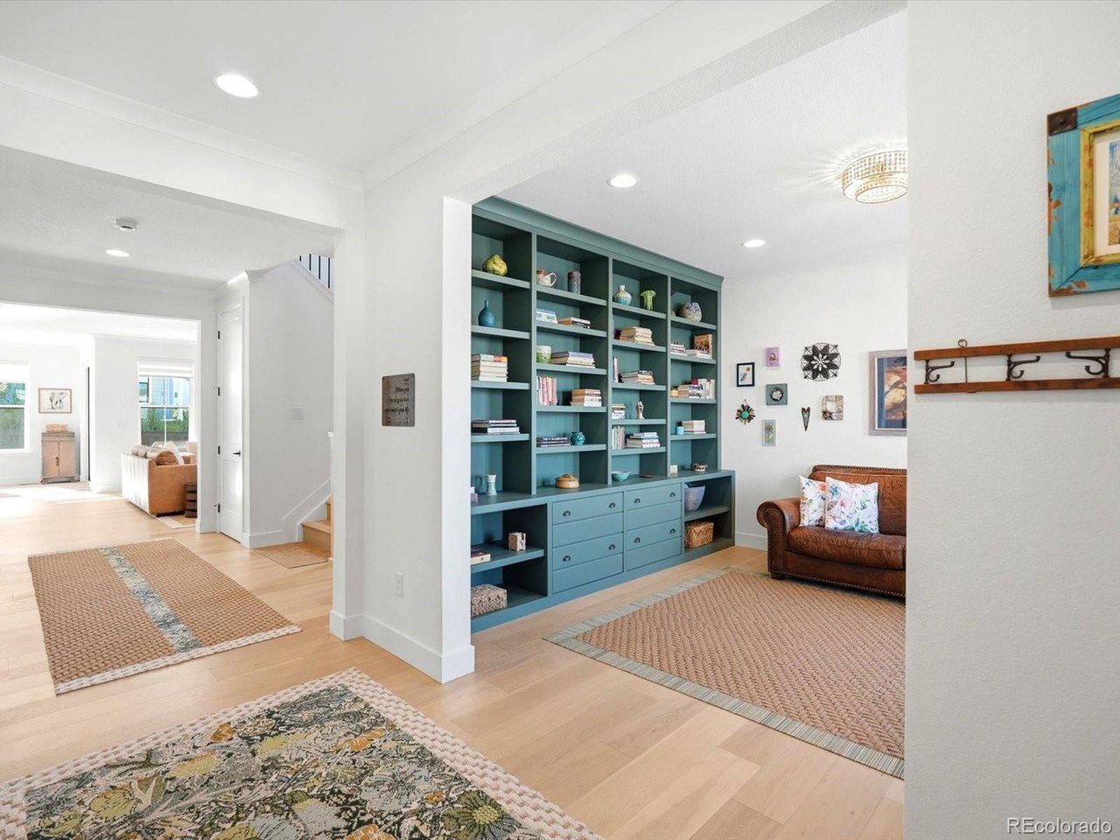
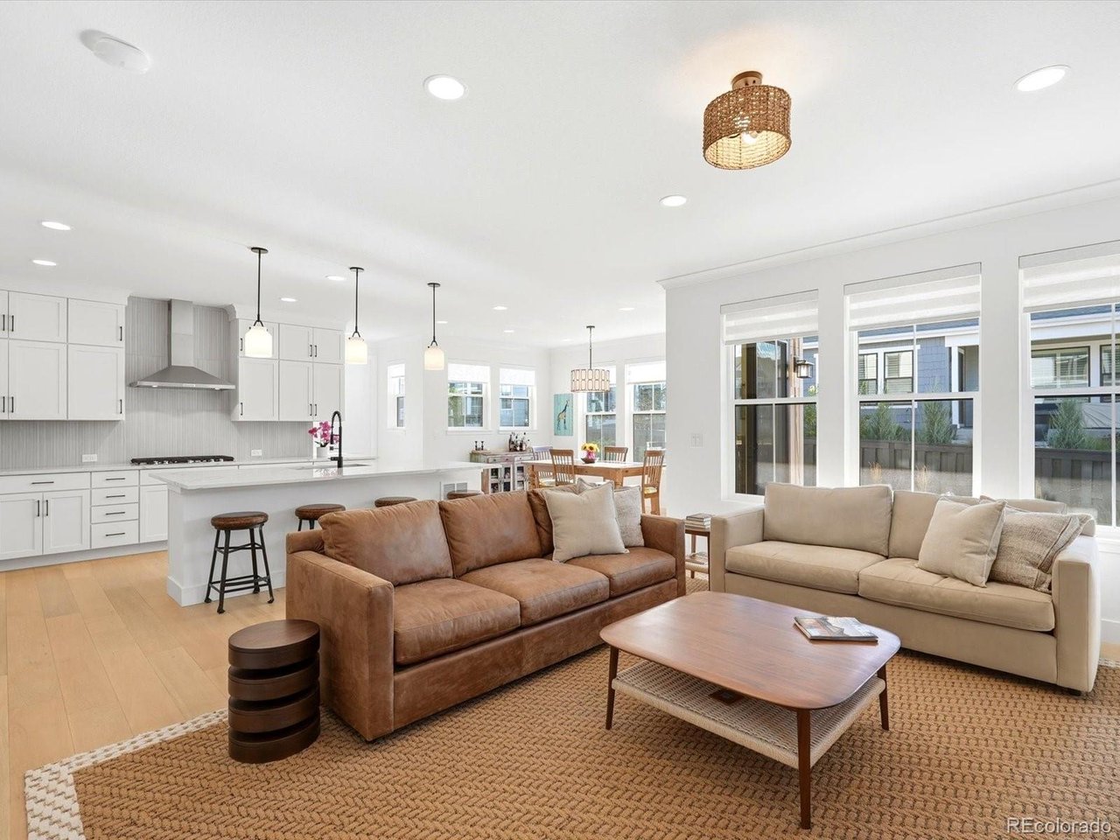
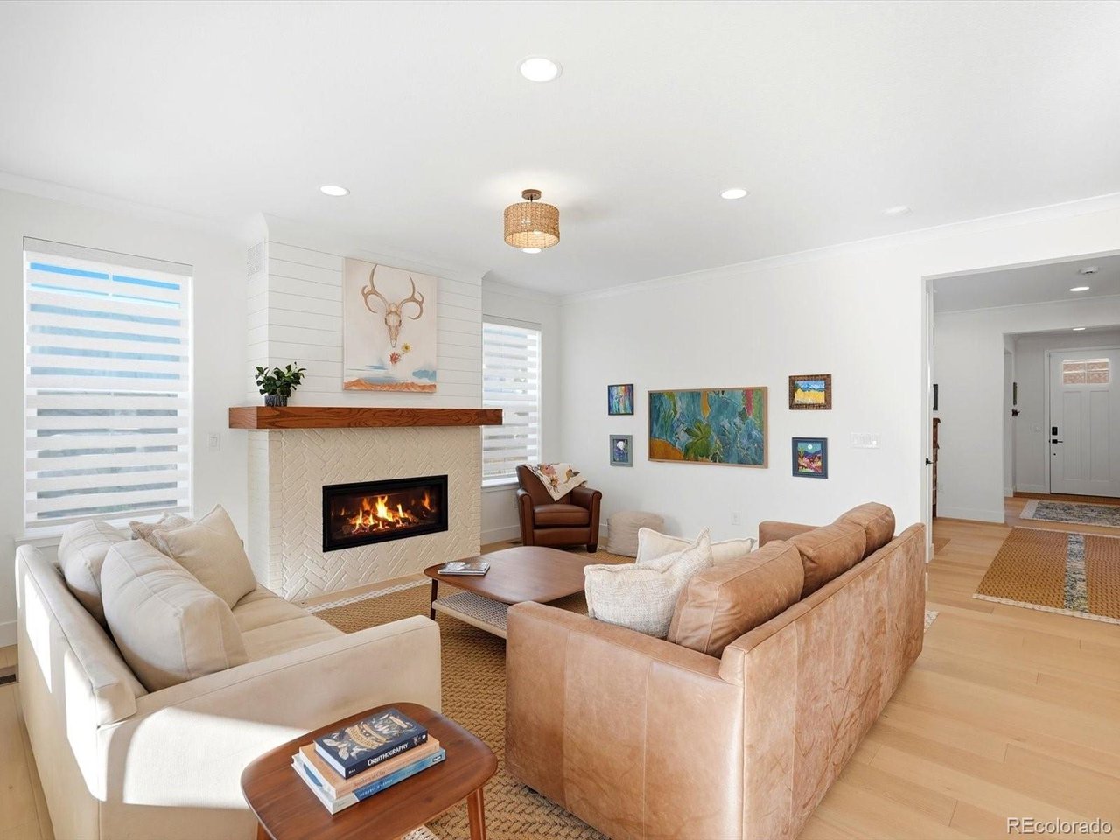
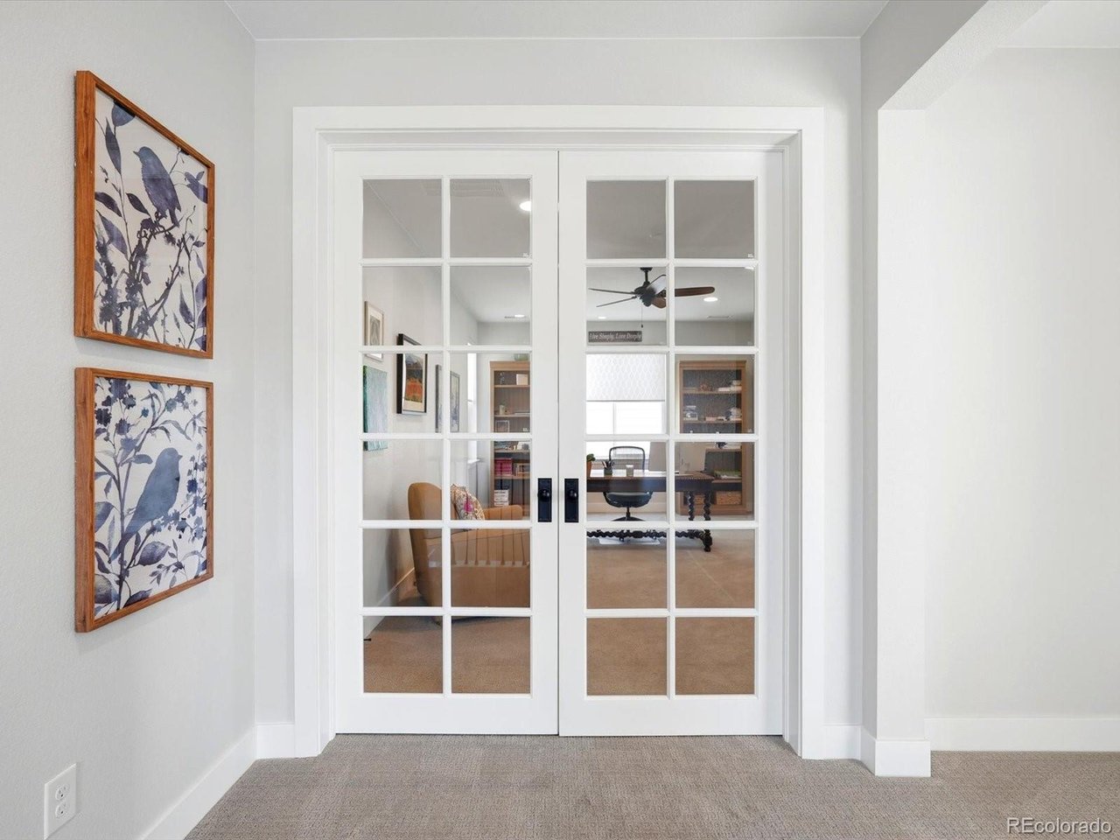
A STANDOUT IN SOLSTICE! Just Reduced $25K! So, WHAT SETS THIS HOME APART? This immaculate 2025 gem is better than new, featuring $150K+ in builder upgrades & seller customizations! The sellers invested $70K+ in post-closing enhancements, including a custom shiplap & brick fireplace with wood mantel, designer window treatments, fresh paint, added crown molding & updated lighting-all complete & ready to enjoy! Impossible to replicate with new construction at this price! This home is in Solstice's premium Stargaze Collection, known for spacious living & elevated finishes, this popular Twilight model boasts thoughtful custom details. The open-concept floorplan features extensive builder upgrades including wide-plank hardwood flooring, a spacious gourmet kitchen with abundant designer stacked cabinetry, oversized island, KitchenAid Architect Series II appliances & 5-inch base moldings. Enjoy mountain views from the primary suite, featuring a luxurious, oversized 5-piece bath with soaking tub, separate shower with bench, dual sinks & ample storage. TWO separate OFFICES/FLEX spaces add versatility-a dedicated main-floor office features custom built-in bookshelves & cabinetry, and an upstairs flex space ideal for a kid's retreat or 2nd office features custom French doors. Catch Colorado sunrises from two front bedrooms sharing a Jack & Jill bath. WANT MORE SPACE? The 1,400+ SF unfinished basement, pre-plumbed for a bathroom, offers potential for over 4,000 SF of finished living space! A 3-car garage with extra ceiling height offers space for vehicles/gear. The premium sun-drenched east facing corner lot brings brilliant natural light & features professional Xeriscape landscape, low-water sod, walkways, covered back patio & privacy trellis. Solstice offers miles of trails, High Line Canal access, gym, pool, pickleball courts, restaurant & bar, steps to Chatfield Reservoir/State Park. Former contingent buyer unable to sell their home -THEIR LOSS, IS YOUR OPPORTUNITY!

$5,655/mo

Est. mortgage payment based on a $850,000 home price.

All estimates are provided by Luxury Presence for informational purposes only. Actual amounts may vary.

Additional information

MLS® ID
4441487

Interior Features

Bedrooms
3
Bathrooms
3
Fireplace
Yes
Cooling
Yes
Heating
Yes
Basement
No

Exterior Features

Lot Size
0.14 Acres

Other Property Details

Taxes
$4,112
Tax Frequency
Annually
Association Fee Frequency
Monthly
Secondary Association Fee
$40
Secondary Association Fee Frequency
Monthly
Garage
Yes
View
Yes
MLS provider logo

Listings courtesy of Information and Real Estate Services, LLC (IRES) as distributed by MLS GRID

All information deemed reliable but not guaranteed and should be independently verified. All properties are subject to prior sale, change or withdrawal. Neither listing broker(s) nor Contact Real Estate Team shall be responsible for any typographical errors, misinformation, misprints and shall be held totally harmless. Properties displayed may be listed or sold by various participants in the MLS. 

Based on information submitted to the MLS GRID as of 8:08 PM UTC on 10/23/2026. All data is obtained from various sources and may not have been verified by broker or MLS GRID. Supplied Open House Information is subject to change without notice. All information should be independently reviewed and verified for accuracy. Properties may or may not be listed by the office/agent presenting the information.

©2026 Information and Real Estate Services, LLC (IRES). All rights reserved.

DMCA Notice 

Powered by Luxury Presence