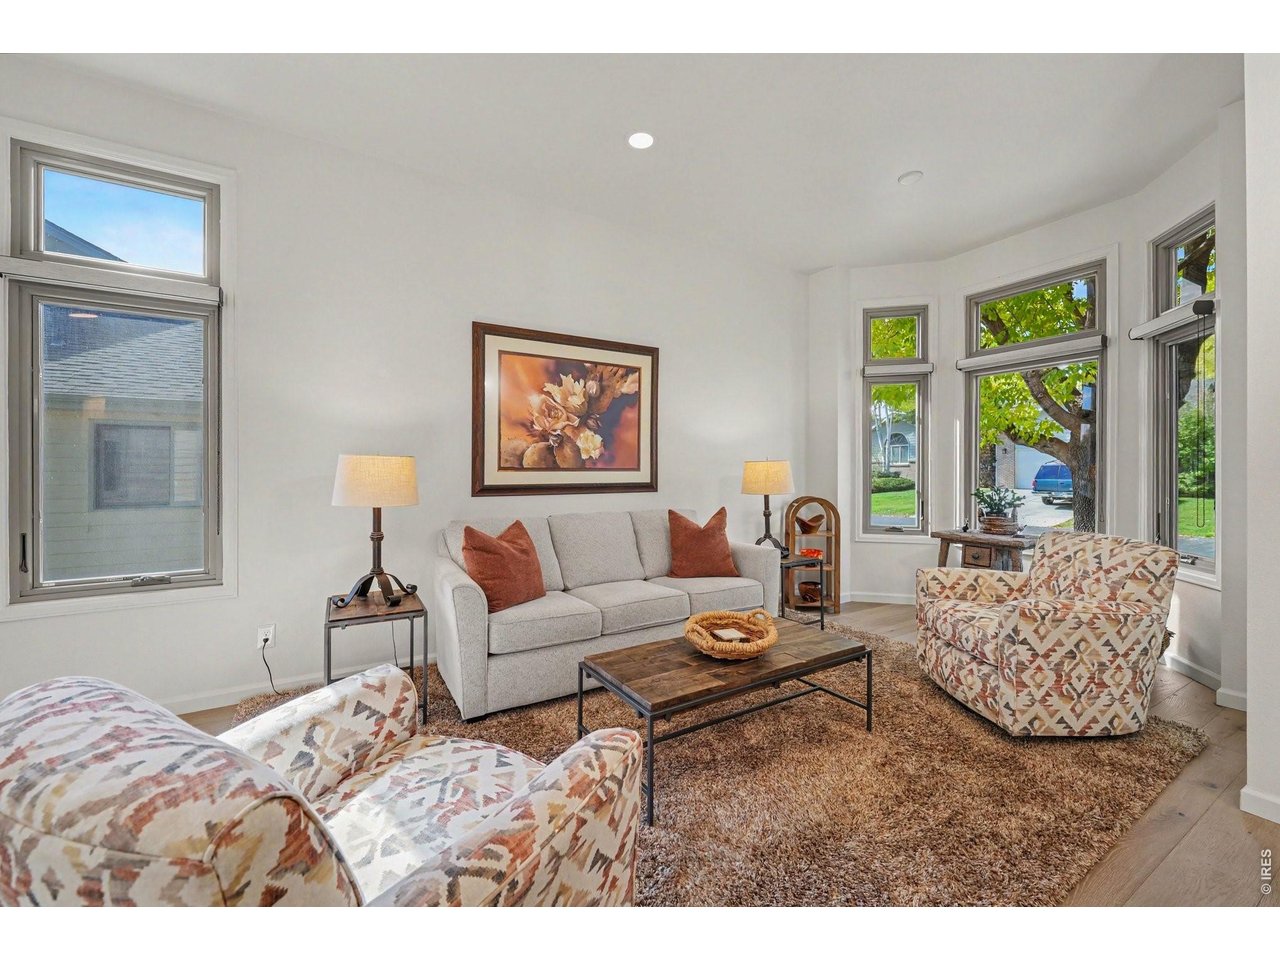
Property photo 1
Property photo 2
Property photo 3
Property photo 4
Property photo 5
4 Beds
3 Baths
2,710 sqft

$675,000

1415 Front Nine Dr, Fort Collins CO, 80525

Price per sqft$249.08
Built in1990
Property size2,710 sqft
Property typeResidential
Courtesy of The Colorado RE Group LLC, Shawna Blair Listing Contact: 7202037400

Overview

Active

Listed Oct 23, 2026

Updated 30h ago

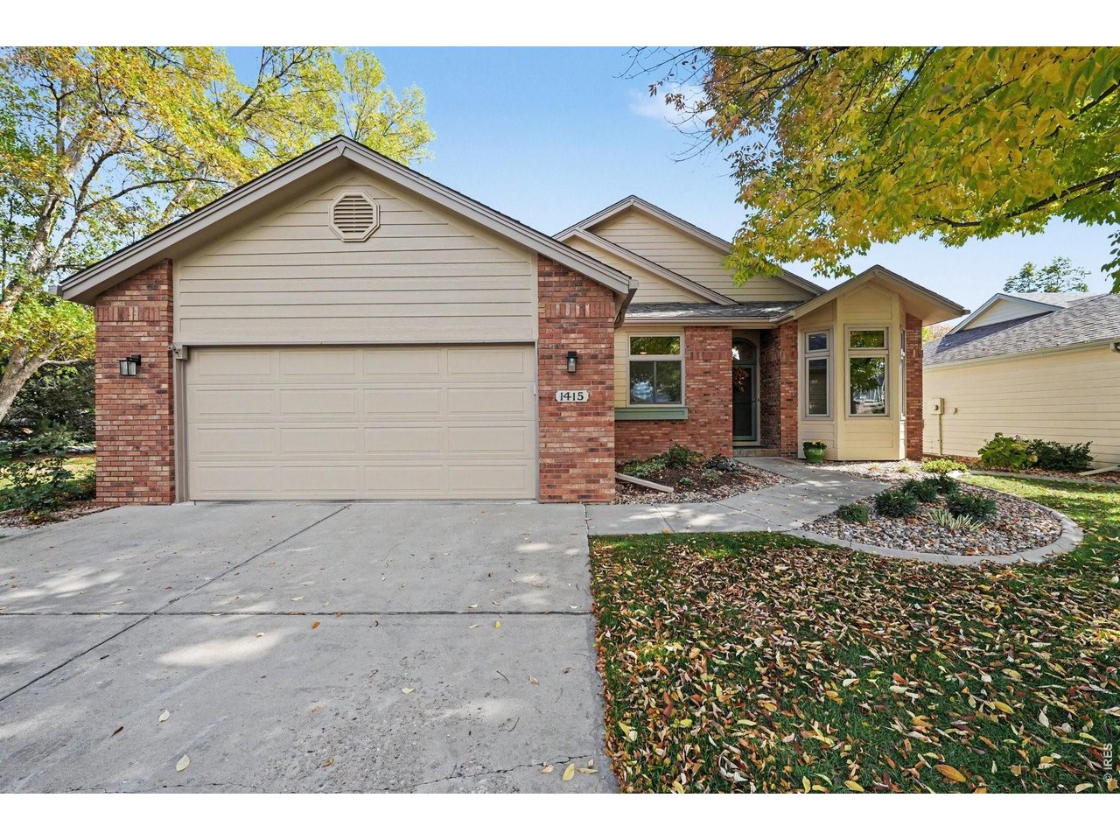
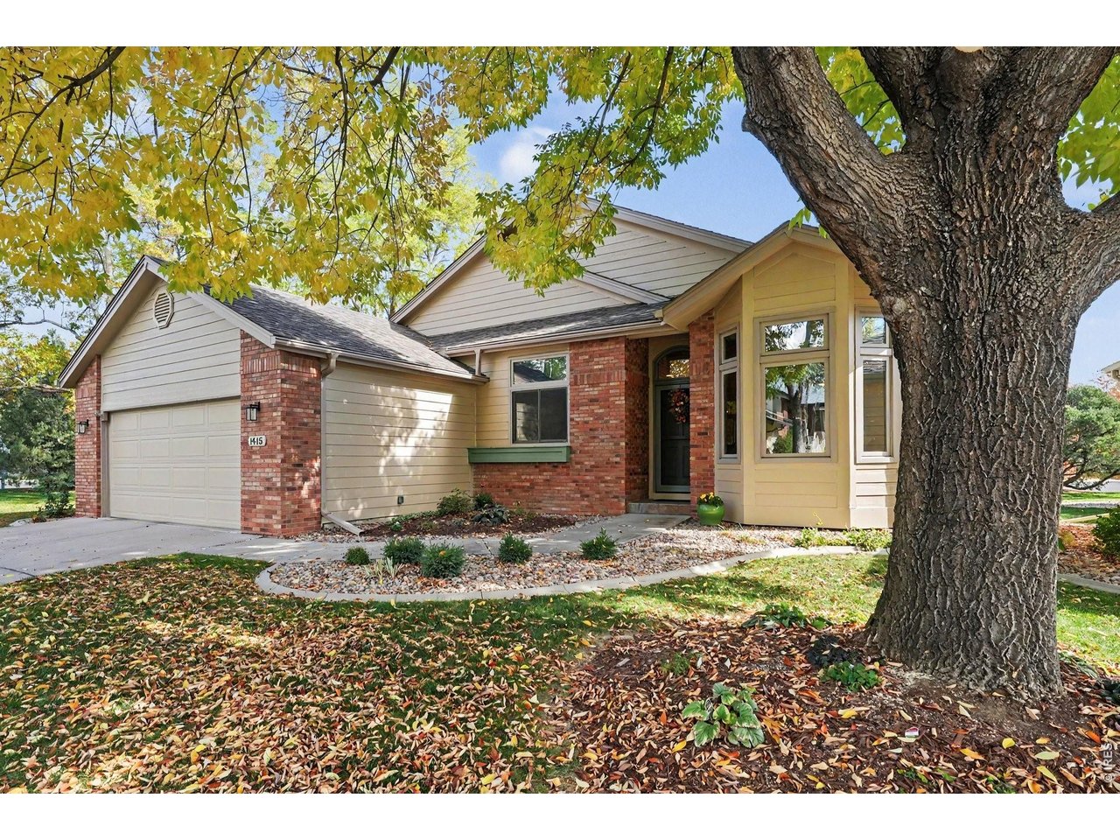
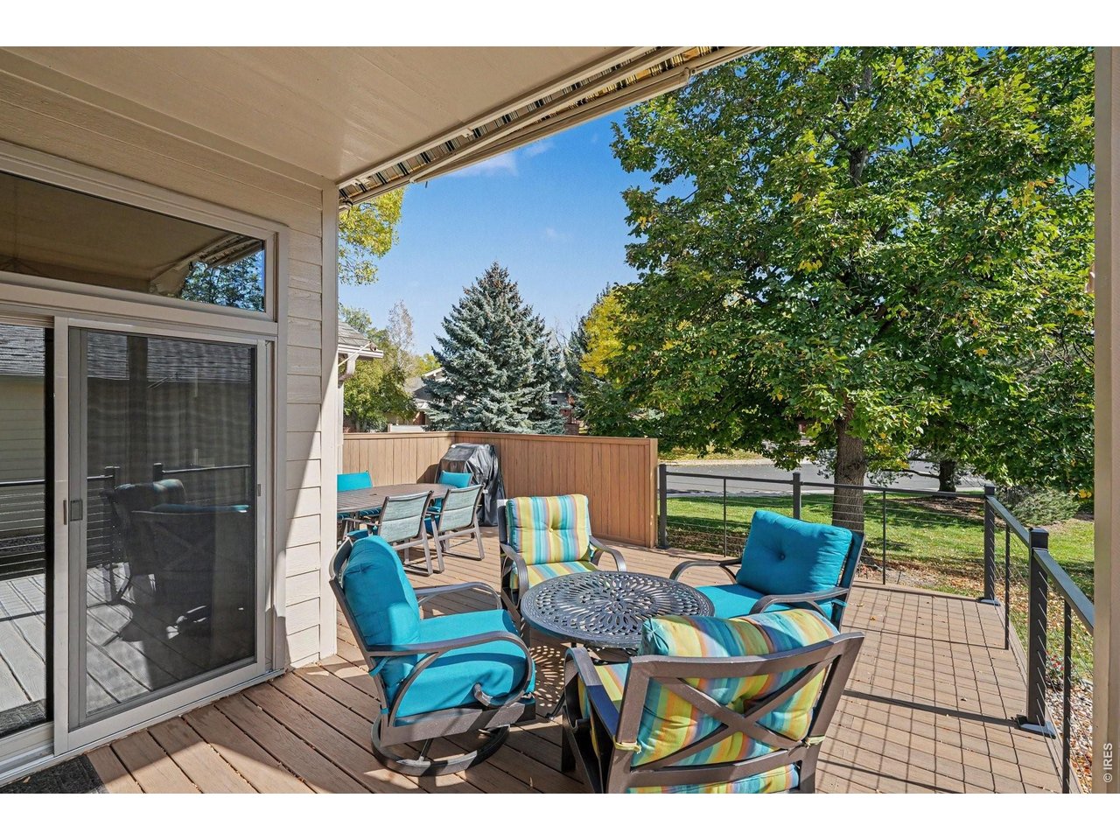
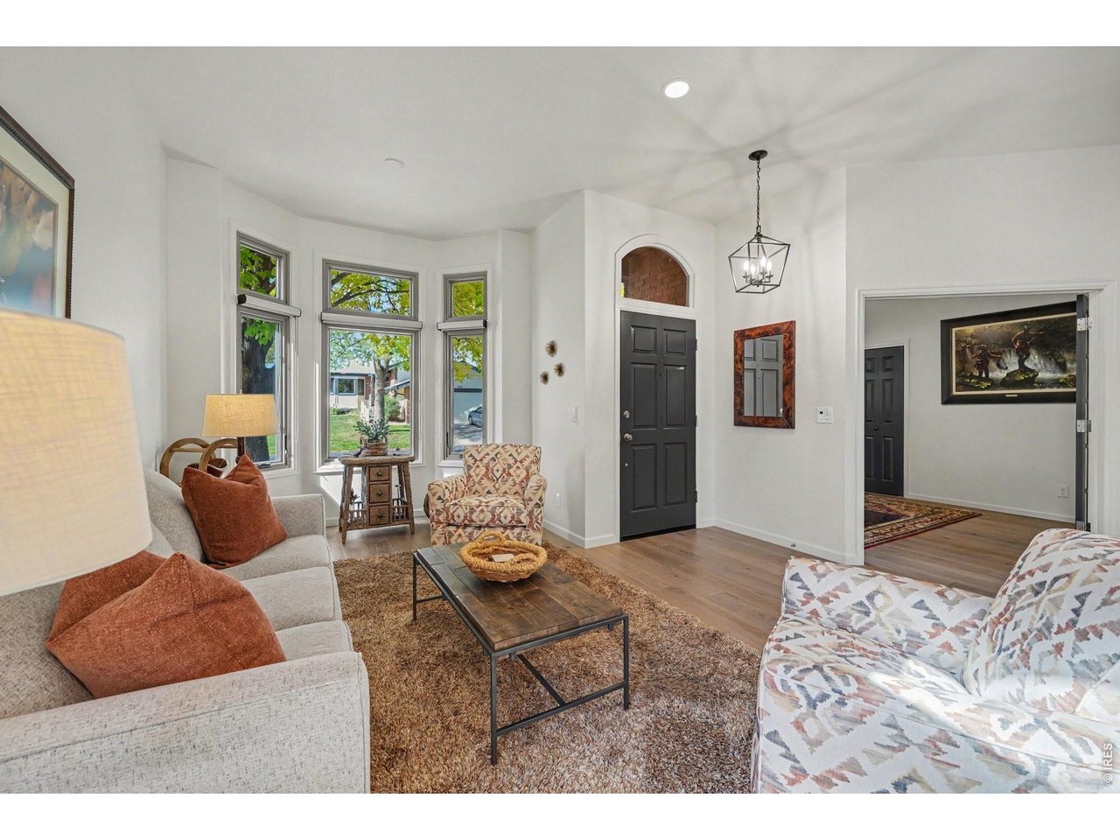
Situated on a quiet cul-de-sac in the highly desirable Southridge Greens neighborhood, this completely updated 2767 sq ft patio home offers the perfect blend of modern style and everyday comfort. Step inside to a bright, open-concept layout framed by Anderson windows with interior solar tinting, high-end white oak wood floors, and brand-new carpet in the main-floor bedrooms. The heart of the home features a spacious kitchen with new leathered granite countertops, an artisan tile backsplash, a composite sink, and appliances that are just 3 years old (washer and dryer included!). Accommodating 3 spacious bedrooms plus a versatile den easily serving as a 4th bedroom along with 3 beautifully renovated bathrooms, including an eye-catching Onyx tile guest bath. Downstairs, the fully finished basement provides a large private bedroom, an updated 3/4 bath, and abundant storage. Exterior features impress with fresh paint (2024), newly completed front landscaping, and an attached 2-car garage with epoxy flooring. Step out back to your private outdoor retreat featuring a brand-new composite deck with sleek minimalist cable rails, a motorized electric awning, and plenty of room to unwind. Location is unbeatable: grab your clubs and take a quick walk or cart ride straight to the Southridge Greens Golf Course clubhouse. Enjoy seamless access to the Power Trail system and Fossil Creek Park, with three grocery stores and an array of popular dining spots all within two miles. Move right in and enjoy the quintessential Fort Collins lifestyle!

$4,491/mo

Est. mortgage payment based on a $675,000 home price.

All estimates are provided by Luxury Presence for informational purposes only. Actual amounts may vary.

Additional information

MLS® ID
1071162

Interior Features

Bedrooms
4
Bathrooms
3
Cooling
Yes
Heating
Yes
Basement
Yes

Exterior Features

Lot Size
0.18 Acres

Other Property Details

Taxes
$3,998
Tax Frequency
Annually
Association Fee Frequency
Monthly
Garage
Yes
MLS provider logo

Listings courtesy of Information and Real Estate Services, LLC (IRES) as distributed by MLS GRID

All information deemed reliable but not guaranteed and should be independently verified. All properties are subject to prior sale, change or withdrawal. Neither listing broker(s) nor Contact Real Estate Team shall be responsible for any typographical errors, misinformation, misprints and shall be held totally harmless. Properties displayed may be listed or sold by various participants in the MLS. 

Based on information submitted to the MLS GRID as of 3:30 AM UTC on 10/24/2026. All data is obtained from various sources and may not have been verified by broker or MLS GRID. Supplied Open House Information is subject to change without notice. All information should be independently reviewed and verified for accuracy. Properties may or may not be listed by the office/agent presenting the information.

©2026 Information and Real Estate Services, LLC (IRES). All rights reserved.

DMCA Notice 

Powered by Luxury Presence