Property photo 1
Property photo 2
Property photo 3
Property photo 4
Property photo 5
3 Beds
2 Baths
1,887 sqft

$699,990

15555 Pitch Post Trl, Parker CO, 80134

Price per sqft$370.95
Built in2026
Property size1,887 sqft
Property typeResidential
Courtesy of DFH Colorado Realty LLC, Batey McGraw Listing Contact: [email protected]

Overview

Active

Listed Oct 22, 2026

Updated 15h ago

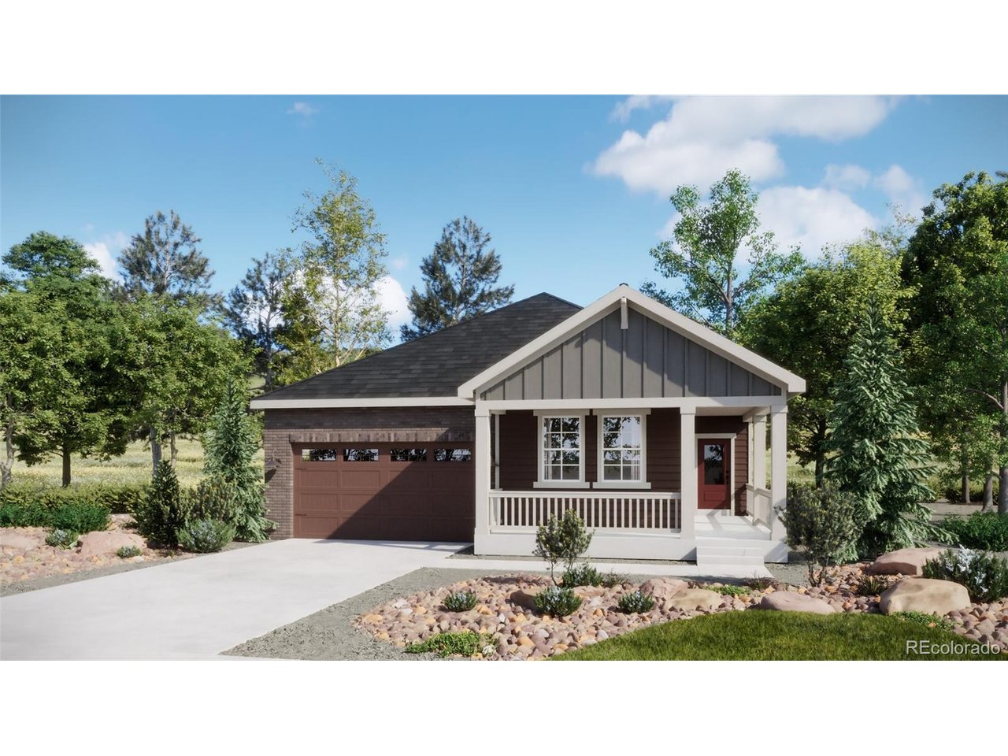
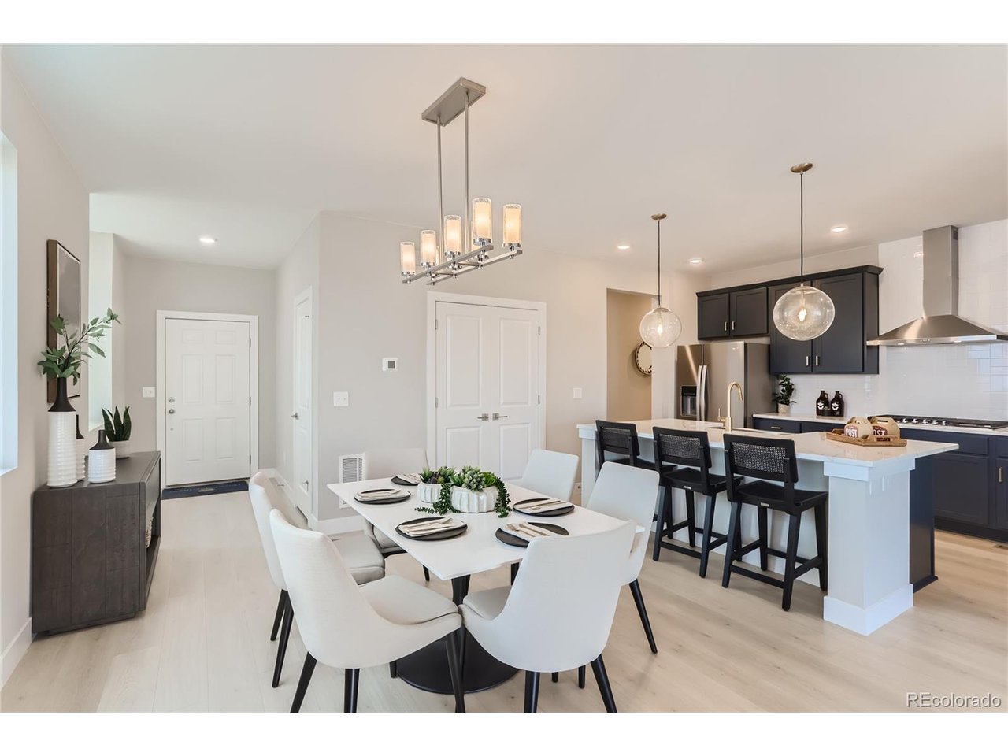
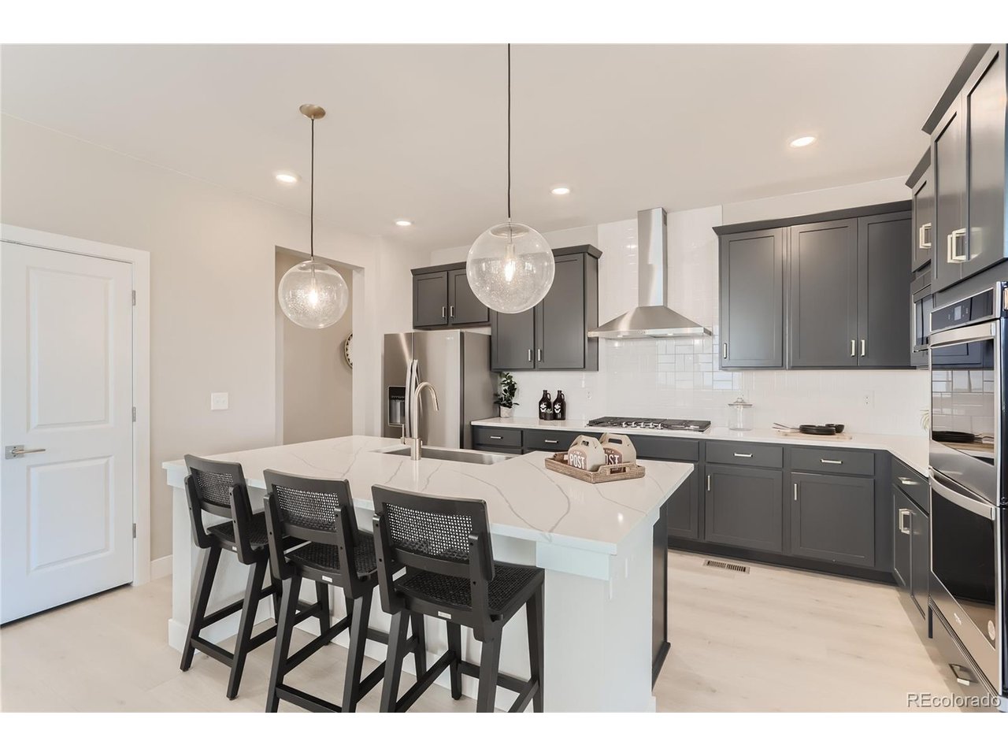
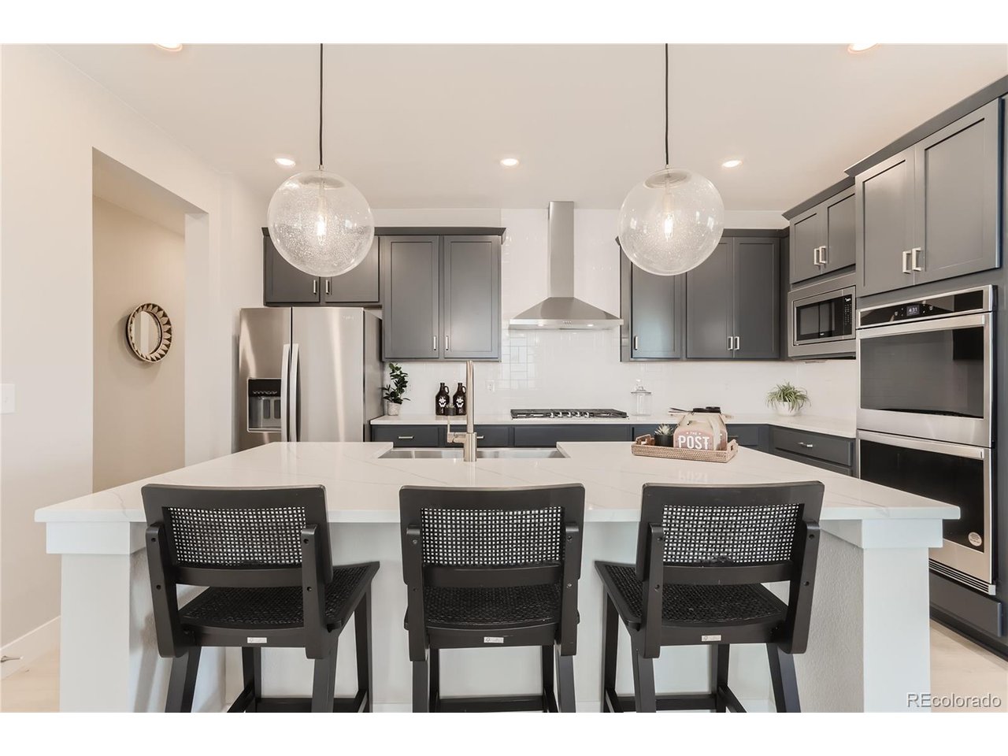
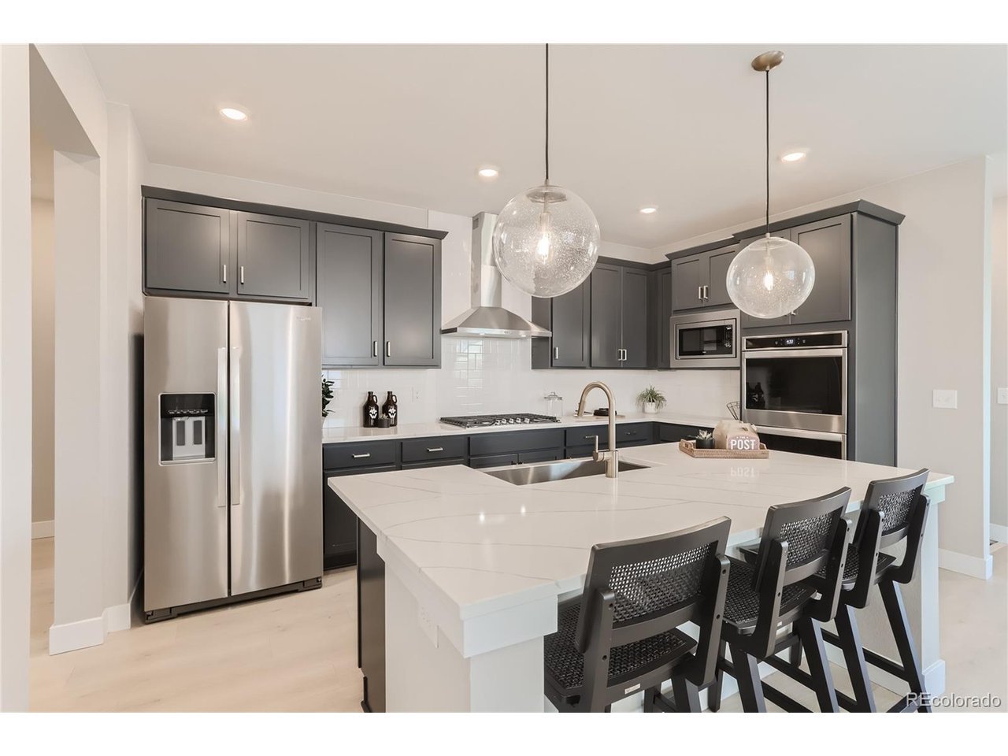
Discover the perfect blend of luxury, comfort, and low-maintenance living in this exceptional 'Newport' ranch-style home located in Reverie at Looking Glass, Parker's premier active adult community! Offering 1,887 square feet of thoughtfully designed living space, this beautiful home features three spacious bedrooms, a versatile flex room, and two full baths. The inviting open-concept floorplan seamlessly connects the family room, luxury kitchen, and casual dining area, creating an ideal setting for everyday living and effortless entertaining. The stunning luxury kitchen showcases charcoal gray cabinets, quartz countertops, hexagon mosaic tile backsplash, premium Whirlpool appliances including a cooktop, designer hood, and built-in microwave/oven, along with generous counter space and a convenient pantry. Retreat to the private owner's suite, complete with an ensuite bath featuring dual vanities, a walk-in shower, and a spacious walk-in closet. Two additional bedrooms provide comfortable accommodations for family and guests, while the versatile den offers the perfect space for a home office or hobby room. Step outside to the covered patio, where you can enjoy Colorado's beautiful weather, morning coffee, or relaxing evenings with friends. A convenient main-level laundry room and attached two-car garage add to the home's exceptional functionality. Ideally situated within walking distance of the future amenity center, this home offers convenient access to the exciting resort-style lifestyle that awaits at Reverie at Looking Glass. Don't miss this incredible opportunity to experience luxury ranch-style living in one of Parker's most desirable active adult communities. Schedule your private showing today! * Please note that interior photos are representative of the 'Newport' floor plan and not the actual home.

$4,657/mo

Est. mortgage payment based on a $699,990 home price.

All estimates are provided by Luxury Presence for informational purposes only. Actual amounts may vary.

Additional information

MLS® ID
4225703

Interior Features

Bedrooms
3
Bathrooms
2
Fireplace
Yes
Cooling
Yes
Heating
Yes
Basement
Yes

Exterior Features

Lot Size
0.14 Acres

Other Property Details

Taxes
$6,975
Tax Frequency
Annually
Association Fee Frequency
Monthly
Secondary Association Fee
$180
Secondary Association Fee Frequency
Monthly
Garage
Yes
New Construction
Yes
MLS provider logo

Listings courtesy of Information and Real Estate Services, LLC (IRES) as distributed by MLS GRID

All information deemed reliable but not guaranteed and should be independently verified. All properties are subject to prior sale, change or withdrawal. Neither listing broker(s) nor Contact Real Estate Team shall be responsible for any typographical errors, misinformation, misprints and shall be held totally harmless. Properties displayed may be listed or sold by various participants in the MLS. 

Based on information submitted to the MLS GRID as of 6:09 AM UTC on 10/23/2026. All data is obtained from various sources and may not have been verified by broker or MLS GRID. Supplied Open House Information is subject to change without notice. All information should be independently reviewed and verified for accuracy. Properties may or may not be listed by the office/agent presenting the information.

©2026 Information and Real Estate Services, LLC (IRES). All rights reserved.

DMCA Notice 

Powered by Luxury Presence