Property photo 1
Property photo 2
Property photo 3
Property photo 4
Property photo 5
5 Beds
5 Baths
5,262 sqft

$950,000

4369 Hickory Oaks St, Castle Rock CO, 80104

Price per sqft$180.54
Built in2024
Property size5,262 sqft
Property typeResidential
Courtesy of RE/MAX Alliance, Jace Glick Sells Team Listing Contact: [email protected],303-805-4333

Overview

Active

Listed Oct 20, 2026

Updated 34h ago

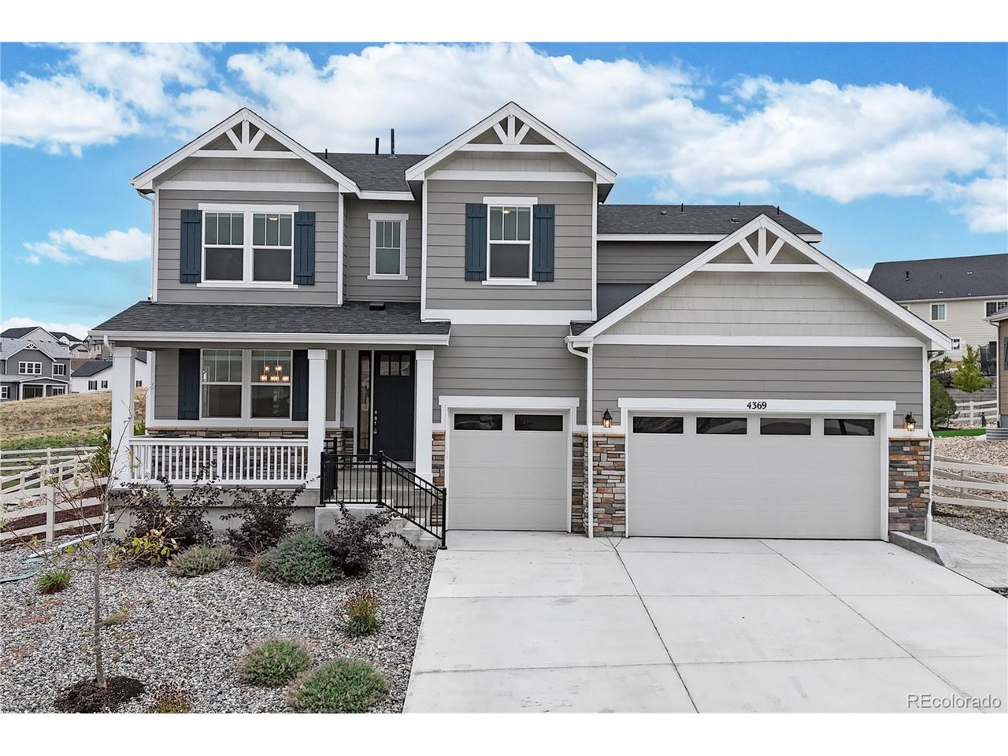
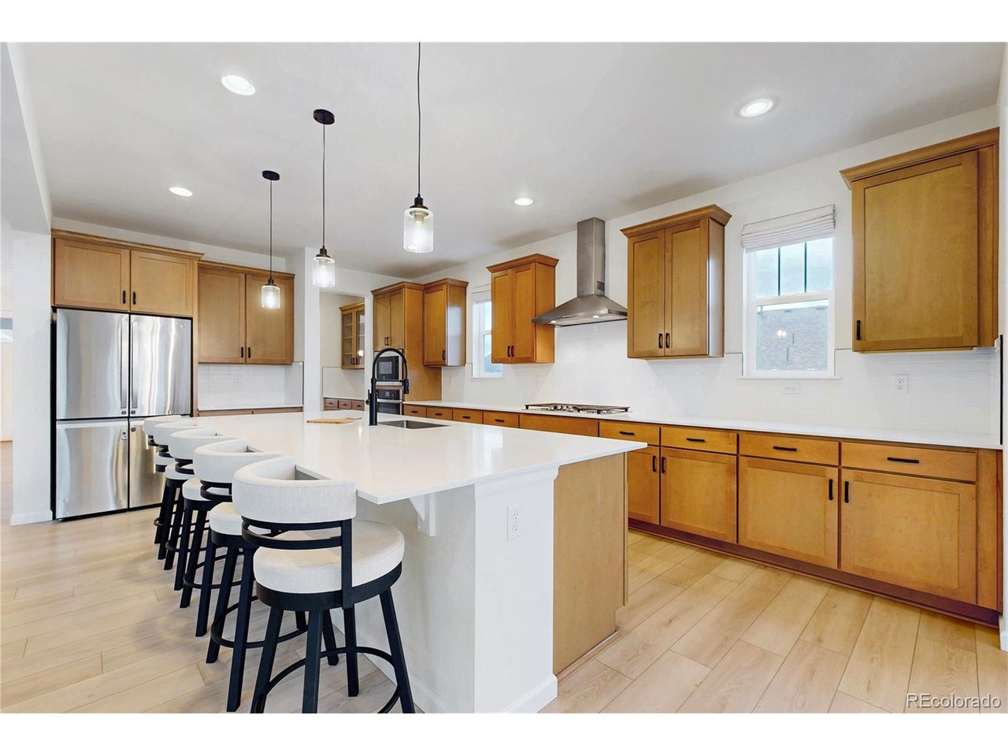
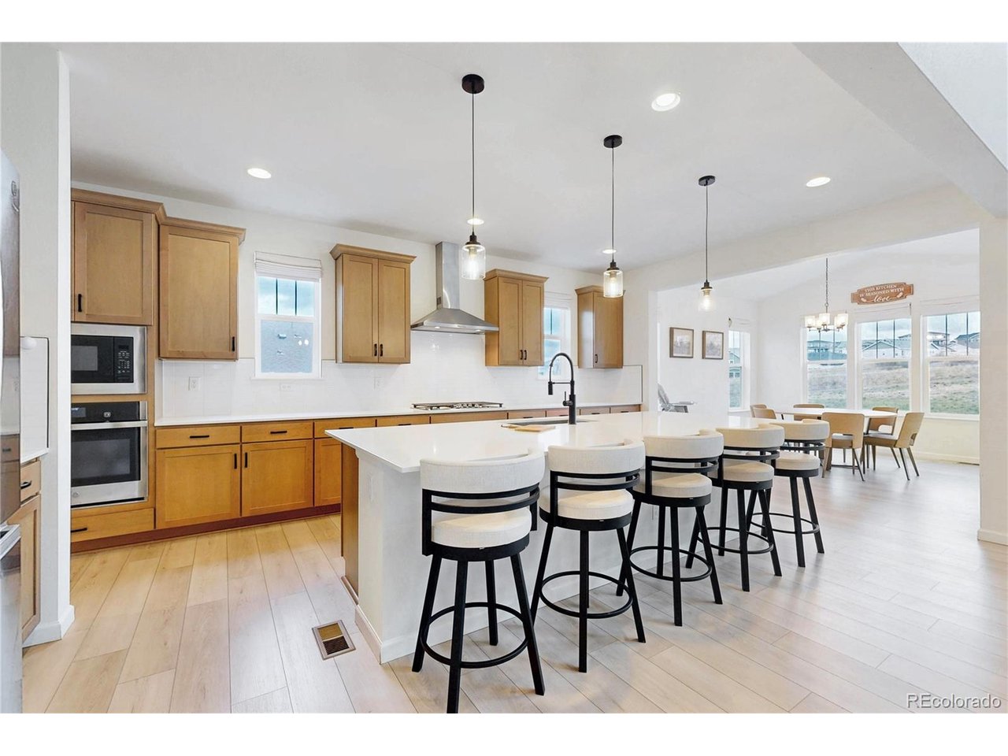
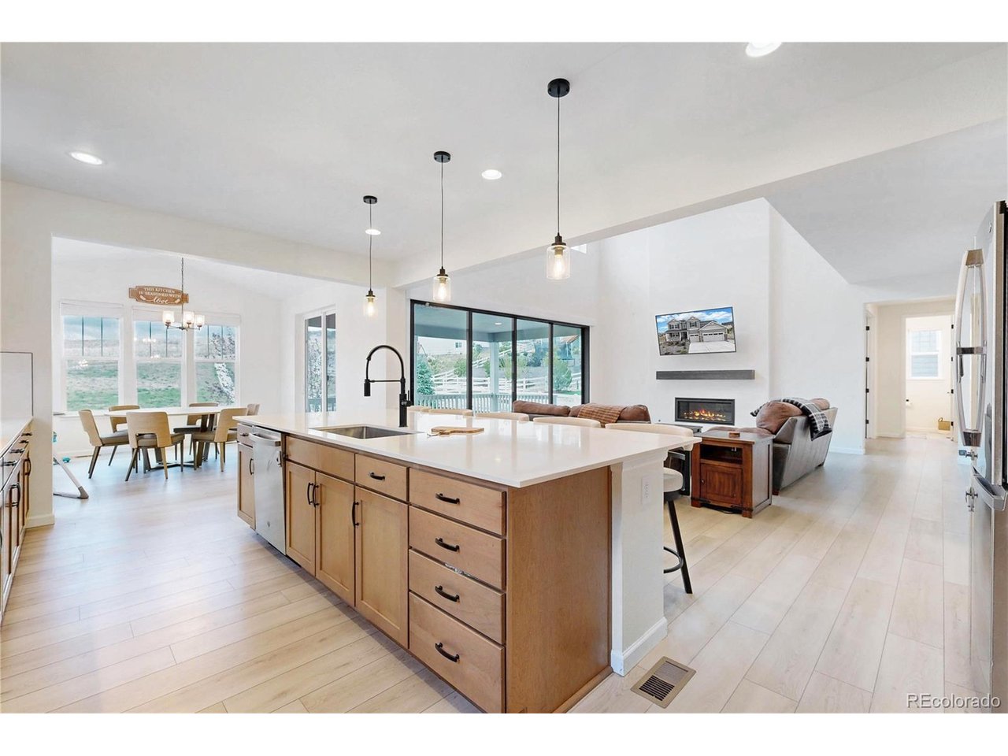
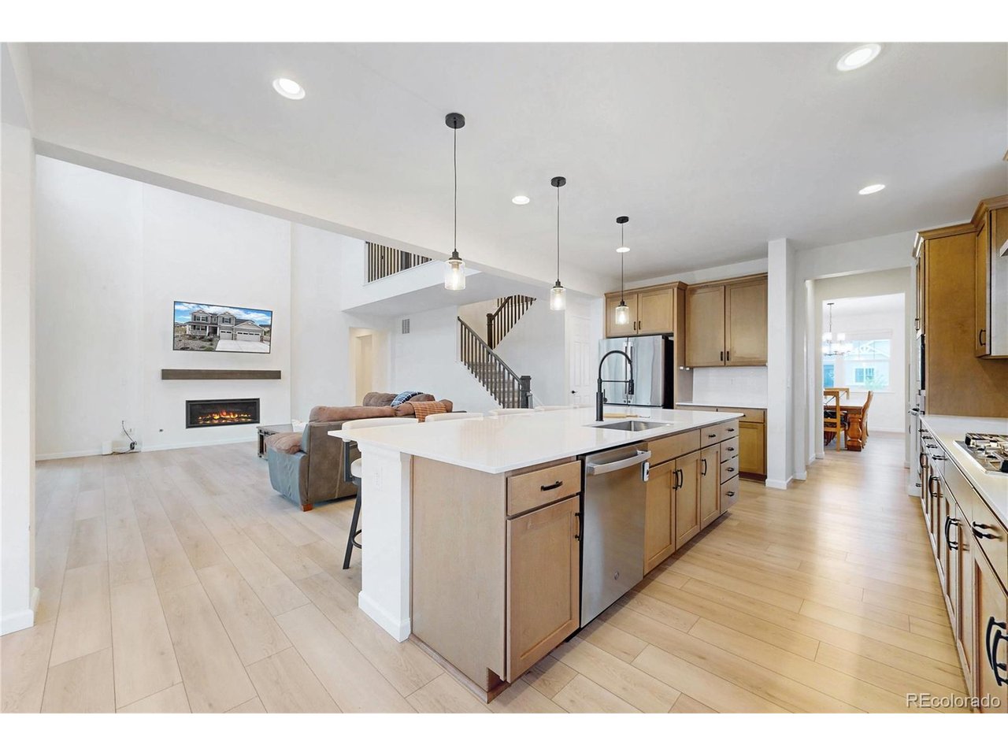
Backing to open space in Castle Rock's desirable Oak Ridge at Crystal Valley community, this beautifully appointed Richmond American Dillon II floor plan offers 5 bedrooms, 5 bathrooms, a finished basement, and a 3-car garage. Built in 2024, the home features thoughtfully designed living spaces and modern finishes throughout. The main level includes a formal dining room, spacious office, and expansive living room with a gas fireplace and double sliding doors leading to the backyard. The gourmet kitchen showcases quartz countertops, a large center island, stainless steel appliances, and a walk-in pantry, while the adjoining sunroom/breakfast nook offer additional dining and gathering space with a second access point to the backyard. Upstairs, the primary suite features a walk-in closet and five-piece bathroom, accompanied by three additional bedrooms, including one with a private ensuite bath. The finished basement offers a spacious recreation room, versatile bonus room, fifth bedroom, and additional bathroom, providing plenty of room for guests, hobbies, or entertaining. Outside, the spacious, landscaped backyard backs to open space and features a covered patio, irrigation system, and dedicated sand area, offering plenty of room for outdoor activities and entertaining. Residents of Crystal Valley enjoy access to community amenities, including a clubhouse, fitness center, swimming pool, and recreational facilities. Conveniently located near Castle Rock's shopping, dining, parks, and I-25, this home combines modern comfort, functional design, and an inviting Colorado setting.

$6,320/mo

Est. mortgage payment based on a $950,000 home price.

All estimates are provided by Luxury Presence for informational purposes only. Actual amounts may vary.

Additional information

MLS® ID
9124272

Interior Features

Bedrooms
5
Bathrooms
5
Fireplace
Yes
Cooling
Yes
Heating
Yes
Basement
No

Exterior Features

Lot Size
0.33 Acres

Other Property Details

Taxes
$6,241
Tax Frequency
Annually
Association Fee Frequency
Monthly
Garage
Yes
MLS provider logo

Listings courtesy of Information and Real Estate Services, LLC (IRES) as distributed by MLS GRID

All information deemed reliable but not guaranteed and should be independently verified. All properties are subject to prior sale, change or withdrawal. Neither listing broker(s) nor Contact Real Estate Team shall be responsible for any typographical errors, misinformation, misprints and shall be held totally harmless. Properties displayed may be listed or sold by various participants in the MLS. 

Based on information submitted to the MLS GRID as of 4:29 AM UTC on 10/22/2026. All data is obtained from various sources and may not have been verified by broker or MLS GRID. Supplied Open House Information is subject to change without notice. All information should be independently reviewed and verified for accuracy. Properties may or may not be listed by the office/agent presenting the information.

©2026 Information and Real Estate Services, LLC (IRES). All rights reserved.

DMCA Notice 

Powered by Luxury Presence