Property photo 1
Property photo 2
Property photo 3
Property photo 4
Property photo 5
2 Beds
1 Bath
875 sqft

$210,000

14581 E Ford Pl 12, Aurora CO, 80012

Price per sqft$240.00
Built in1983
Property size875 sqft
Property typeCondominium
Courtesy of Your Castle Realty LLC, Peter Rounds Listing Contact: [email protected],626-437-4499

Overview

Active

Listed Oct 23, 2026

Updated 8h ago

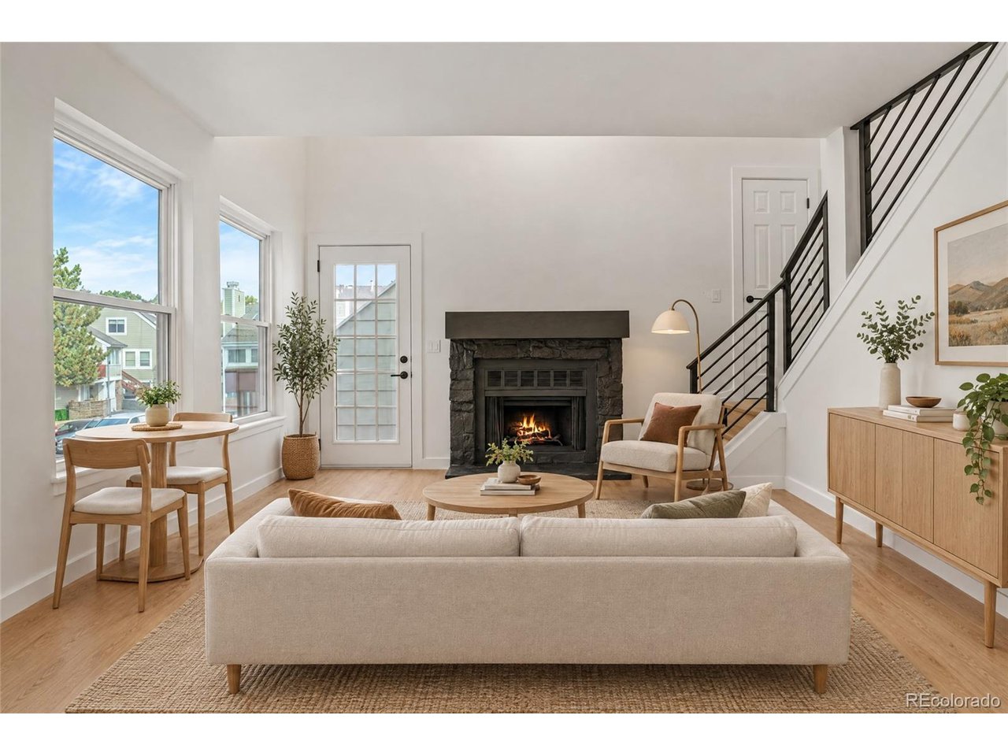
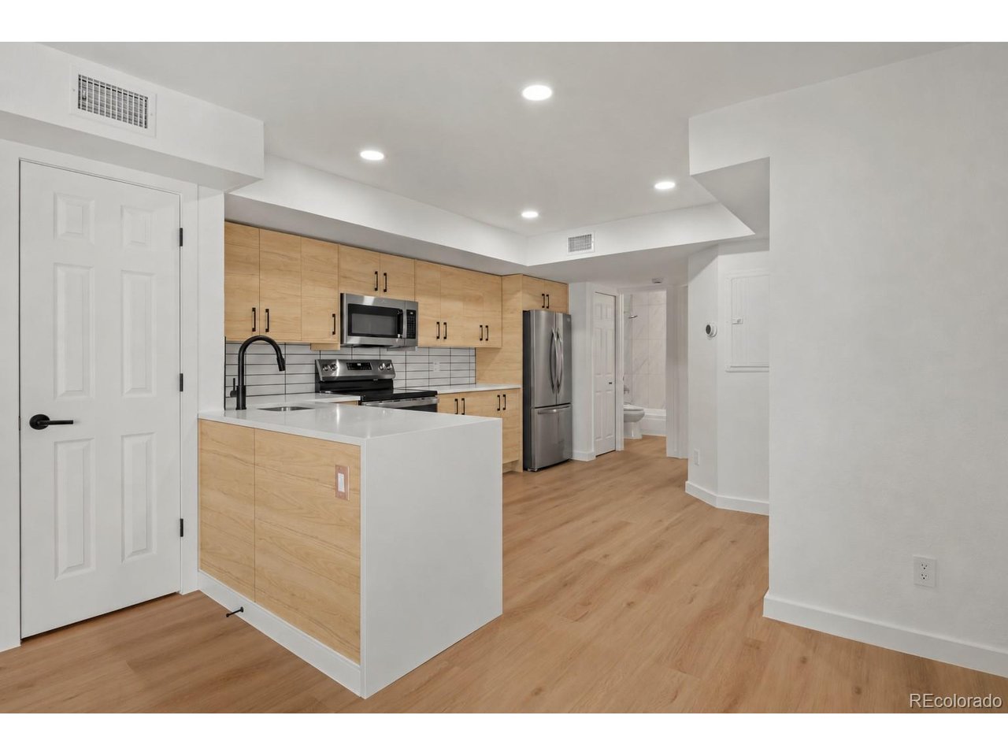
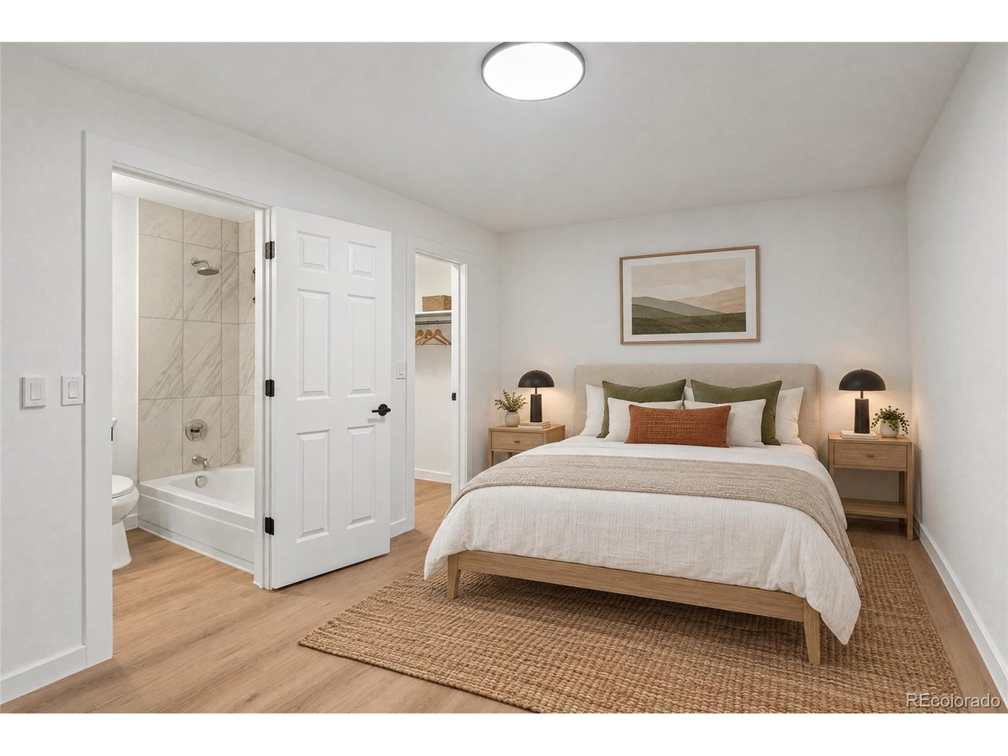
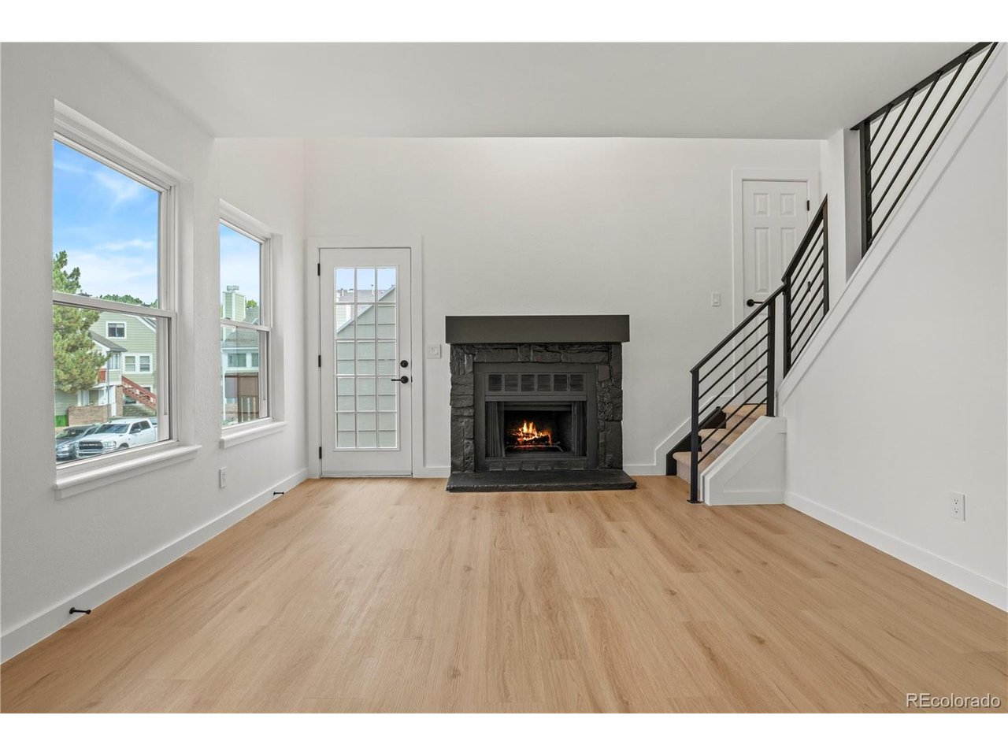
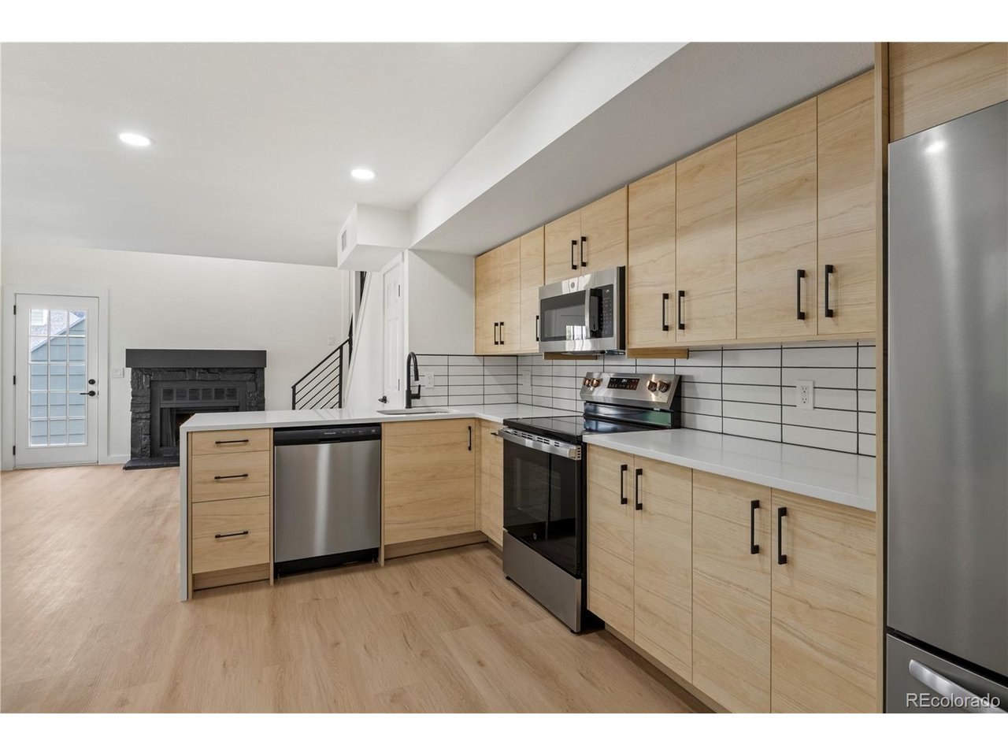
Fully remodeled two-level condo with a kitchen you won't find at this price! The redesigned kitchen features light oak flat-panel cabinets that run to the ceiling, white quartz counters with a waterfall peninsula, a tile backsplash, matte black hardware and fixtures, and all-new stainless appliances, including a counter-depth French door refrigerator. Throughout the home you'll find new luxury vinyl plank flooring, fresh paint, recessed lighting, new interior doors and hardware, and a modern black horizontal stair railing. The bright living room is anchored by a striking black wood-burning fireplace and opens to a private deck with an exterior storage closet. The main-level bedroom has a walk-in closet and direct access to the remodeled bathroom, which features floor-to-ceiling tile with a built-in niche, a new vanity, and updated fixtures. Upstairs, the open loft with a skylight and new carpet works as a home office, guest space, or non-conforming second bedroom. The home also has a new electric tankless water heater, central air, and in-unit laundry hookups. Second-floor unit with its own exterior entrance and no shared interior hallways. HOA dues cover water, sewer, trash, snow removal, landscaping, the building's master insurance policy, and exterior maintenance including the roof and fireplace chimney, plus a community pool and clubhouse. Close to Aurora Town Center, Anschutz Medical Campus, I-225, and the Aurora Metro Center light rail station. Fully updated and ready for its next owner. Schedule your showing today! Some photos are virtually staged. Seller is a licensed Colorado real estate broker.

$1,397/mo

Est. mortgage payment based on a $210,000 home price.

All estimates are provided by Luxury Presence for informational purposes only. Actual amounts may vary.

Additional information

MLS® ID
8326117

Interior Features

Bedrooms
2
Bathrooms
1
Fireplace
Yes
Cooling
Yes
Heating
Yes
Basement
No

Exterior Features

Lot Size
0.01 Acres

Other Property Details

Taxes
$1,600
Tax Frequency
Annually
Association Fee Frequency
Monthly
Garage
Yes
Pets Allowed
Yes
MLS provider logo

Listings courtesy of Information and Real Estate Services, LLC (IRES) as distributed by MLS GRID

All information deemed reliable but not guaranteed and should be independently verified. All properties are subject to prior sale, change or withdrawal. Neither listing broker(s) nor Contact Real Estate Team shall be responsible for any typographical errors, misinformation, misprints and shall be held totally harmless. Properties displayed may be listed or sold by various participants in the MLS. 

Based on information submitted to the MLS GRID as of 7:27 AM UTC on 10/23/2026. All data is obtained from various sources and may not have been verified by broker or MLS GRID. Supplied Open House Information is subject to change without notice. All information should be independently reviewed and verified for accuracy. Properties may or may not be listed by the office/agent presenting the information.

©2026 Information and Real Estate Services, LLC (IRES). All rights reserved.

DMCA Notice 

Powered by Luxury Presence