Property photo 1
Property photo 2
Property photo 3
Property photo 4
Property photo 5
6 Beds
5 Baths
8,040 sqft

$4,580,000

3885 Wapiti Way, Colorado Springs CO, 80908

Price per sqft$569.65
Built in1994
Property size8,040 sqft
Property typeResidential
Courtesy of Compass - Denver, Ann Baumgartner Listing Contact: [email protected],303-919-4545

Overview

Active

Listed Jun 16, 2026

Updated 2 min ago

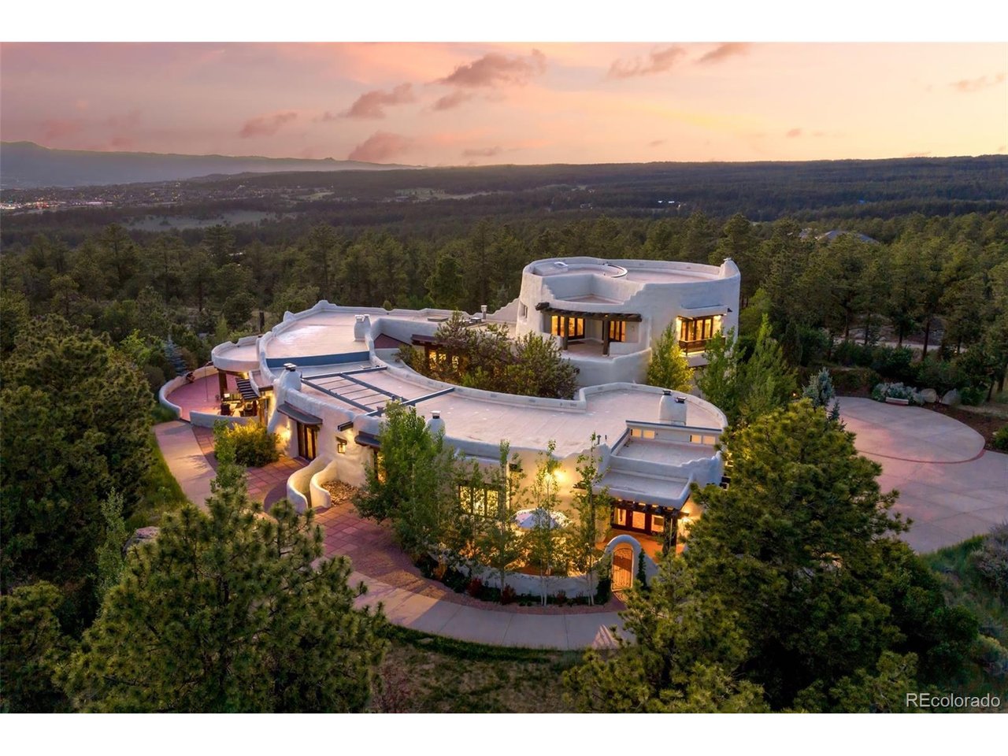
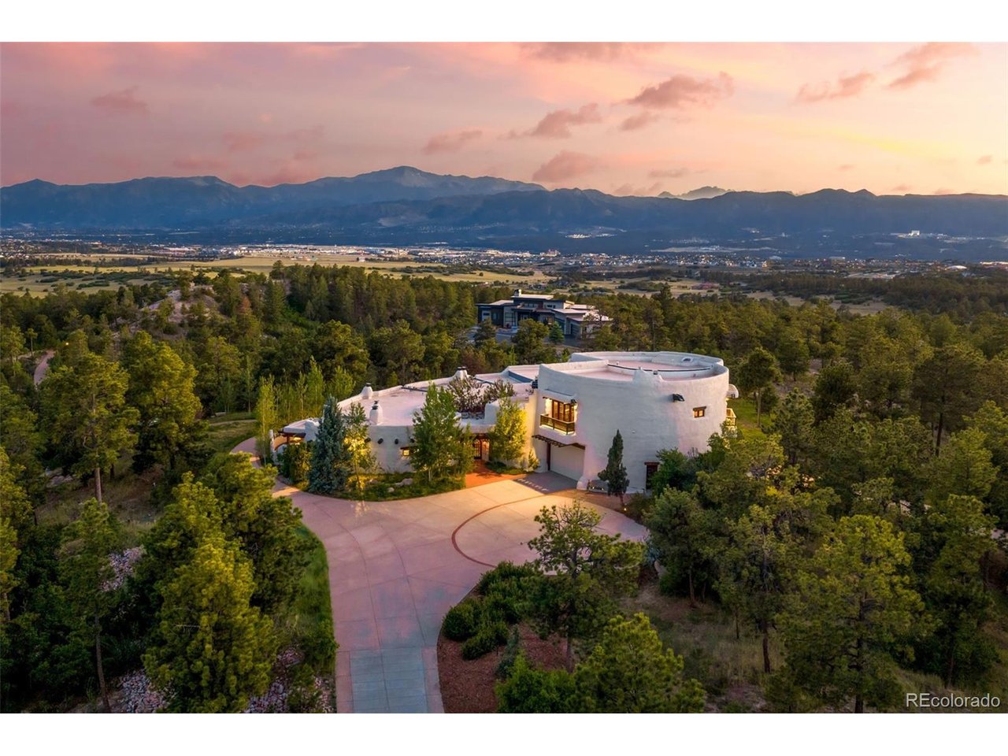
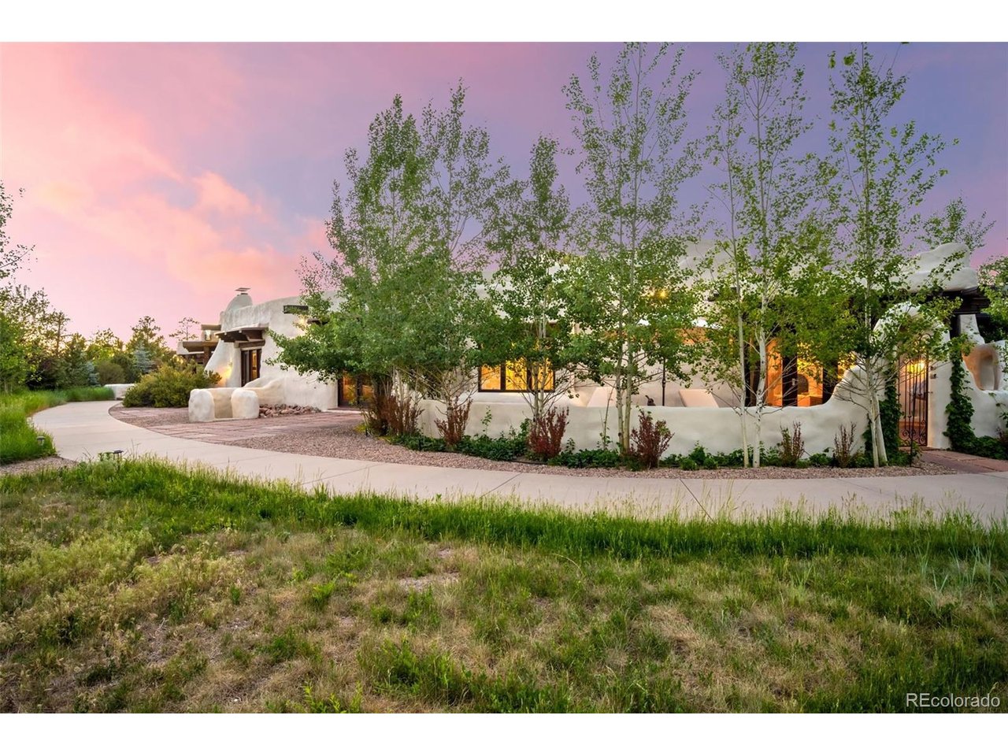
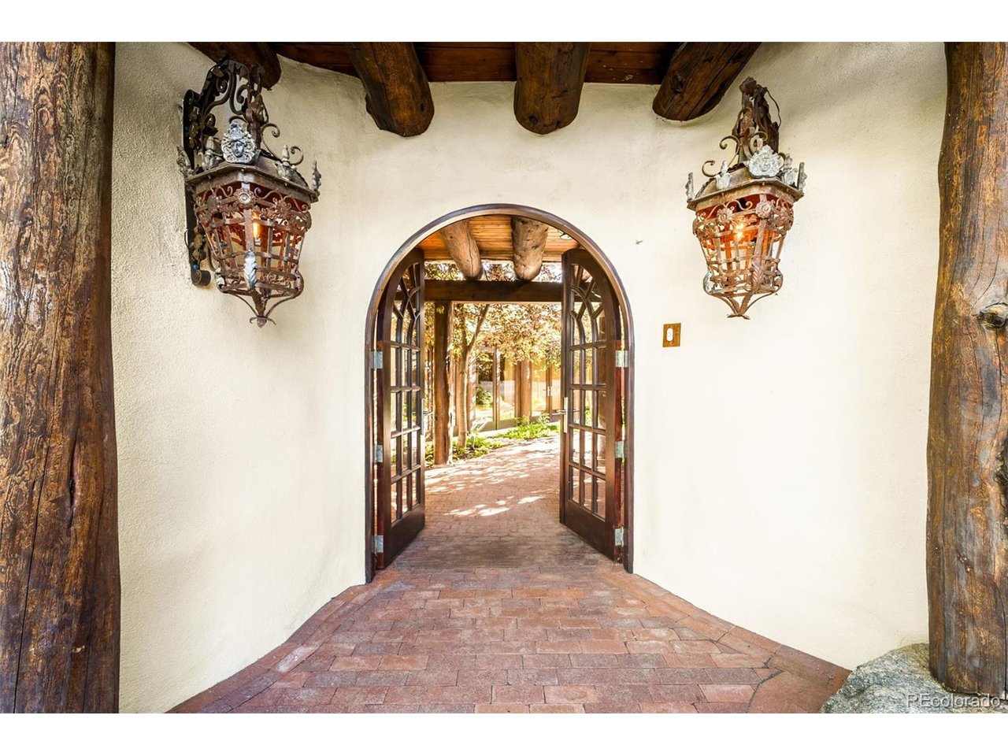
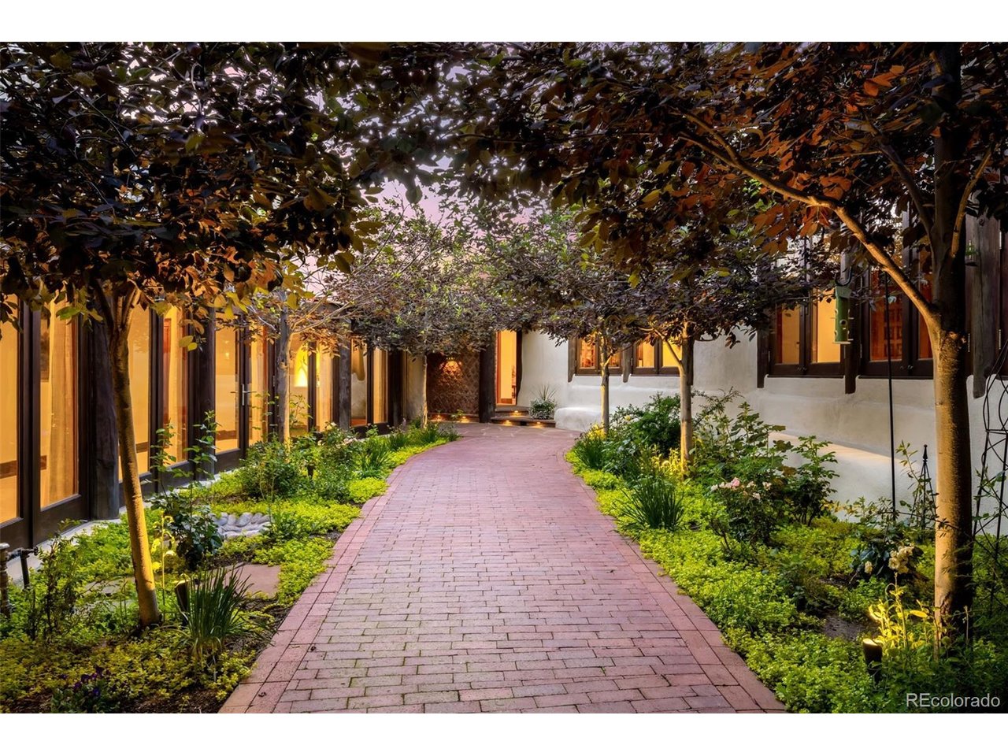
Completely renovated and sculptural, in the spirit of Montecito and Santa Fe, this home is architecture with a soul - sweeping and organic. A departure from the straight lines and traditional layouts of most American homes, its design embraces flowing curves and a natural sense of movement. The architecture doesn't impose itself on the land so much as rise out of it. Sculpted atop five acres, with Pikes Peak rising in the distance and a peaceful natural meadow embraced by trees, this home appears to have risen from the earth itself. Step into the courtyard and you feel yourself exhale - an invitation to slow down and be truly at home. The covered veranda, fire pit seating and cliff-side hot tub suit intimate gatherings or large events- while the meadow offers options for a future stable, sports center or whatever can be imagined. Inside, a complete renovation touches every element, from roof and windows to hardware and refurbished hand-hewn beams and vigas. Every surface feels new. The all-new chef's kitchen centers on a 10x6 ft single-slab Atlas granite island and 60 inch Wolf range with 9 ft. custom hood. Other features include large bedroom suites- each with a kiva fireplace, a soaring great room with Native American painted beams, hand-carved mahogany doors and mahogany windows throughout. Radiant heat warms handmade Saltillo tile and flagstone floors. The upper tier consists of a private guest suite with two bedrooms, spa bath, kitchenette, two fireplaces and panoramic Pikes Peak views. Framed in solid steel, with poured-concrete walls shaped in an adobe style and finished with hand-hewn beams and vigas, this is a rare combination of architectural vision, craftsmanship and five-acre privacy - one that would be exceptionally difficult to replicate in today's market. Additional highlights: private security gate, private well, 6-car garage with 12' ceilings, horses allowed, and a 60x96 ft fenced dog run.

$30,471/mo

Est. mortgage payment based on a $4,580,000 home price.

All estimates are provided by Luxury Presence for informational purposes only. Actual amounts may vary.

Additional information

MLS® ID
4479977

Interior Features

Bedrooms
6
Bathrooms
5
Fireplace
Yes
Heating
Yes
Basement
No

Exterior Features

Lot Size
5.16 Acres

Other Property Details

Taxes
$6,658
Tax Frequency
Annually
Association Fee Frequency
Yearly
Garage
Yes
View
Yes
MLS provider logo

Listings courtesy of Information and Real Estate Services, LLC (IRES) as distributed by MLS GRID

All information deemed reliable but not guaranteed and should be independently verified. All properties are subject to prior sale, change or withdrawal. Neither listing broker(s) nor Contact Real Estate Team shall be responsible for any typographical errors, misinformation, misprints and shall be held totally harmless. Properties displayed may be listed or sold by various participants in the MLS. 

Based on information submitted to the MLS GRID as of 8:50 PM UTC on 10/23/2026. All data is obtained from various sources and may not have been verified by broker or MLS GRID. Supplied Open House Information is subject to change without notice. All information should be independently reviewed and verified for accuracy. Properties may or may not be listed by the office/agent presenting the information.

©2026 Information and Real Estate Services, LLC (IRES). All rights reserved.

DMCA Notice 

Powered by Luxury Presence