Leave a Message

Thank you for your message. We will be in touch with you shortly.

1411 Coues Deer Dr
1411 Coues Deer Dr
1411 Coues Deer Dr
1411 Coues Deer Dr
1411 Coues Deer Dr
1411 Coues Deer Dr
1411 Coues Deer Dr
1411 Coues Deer Dr
1411 Coues Deer Dr
1411 Coues Deer Dr
1411 Coues Deer Dr
1411 Coues Deer Dr
1411 Coues Deer Dr
1411 Coues Deer Dr
1411 Coues Deer Dr
1411 Coues Deer Dr
1411 Coues Deer Dr
1411 Coues Deer Dr
1411 Coues Deer Dr
1411 Coues Deer Dr
1411 Coues Deer Dr
1411 Coues Deer Dr
1411 Coues Deer Dr
1411 Coues Deer Dr
1411 Coues Deer Dr
1411 Coues Deer Dr
1411 Coues Deer Dr
1411 Coues Deer Dr
1411 Coues Deer Dr
1411 Coues Deer Dr
1411 Coues Deer Dr
1411 Coues Deer Dr
1411 Coues Deer Dr
1411 Coues Deer Dr
1411 Coues Deer Dr
VIEW PHOTOS
Courtesy of Group Centerra, Cory Younie Listing Contact: 9703918236 
$750,000

1411 Coues Deer Dr

4 Beds 4 Baths 3,198 Sq.Ft. 0.57 Acres

Description

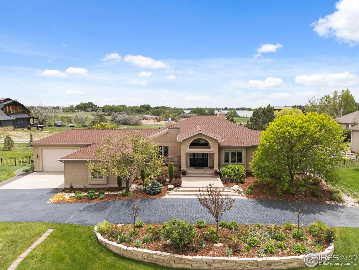
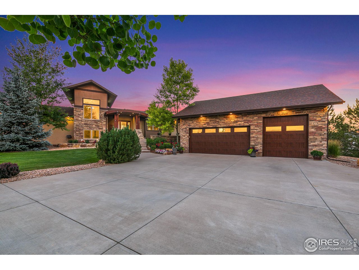
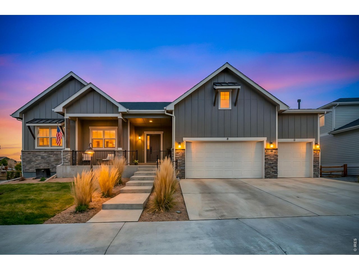
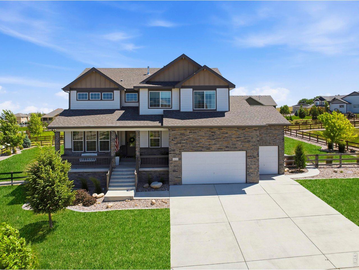
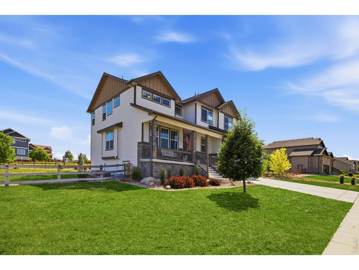
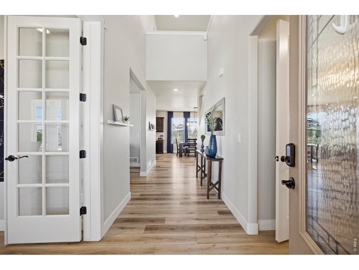
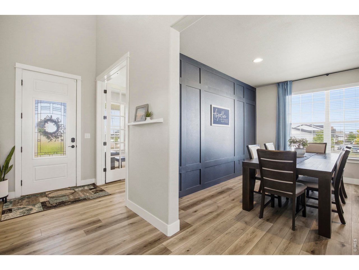
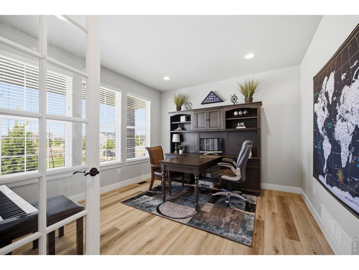
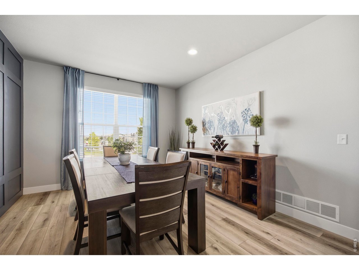
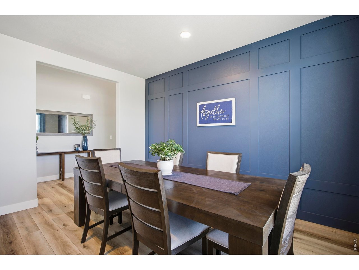
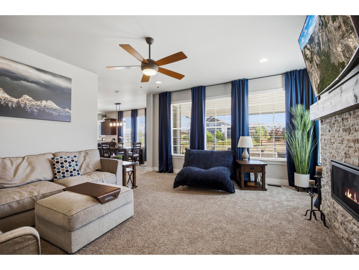
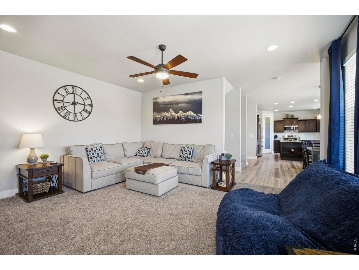
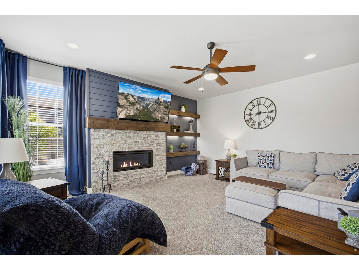
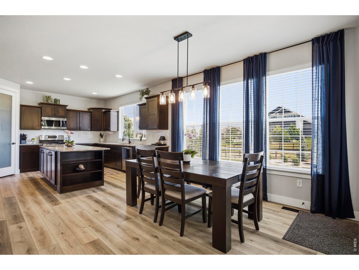
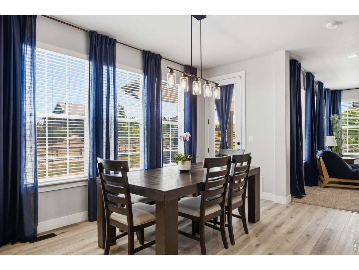
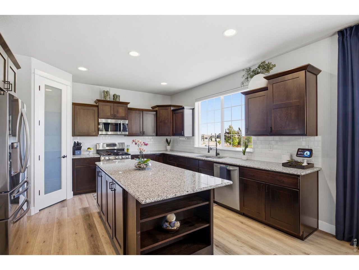
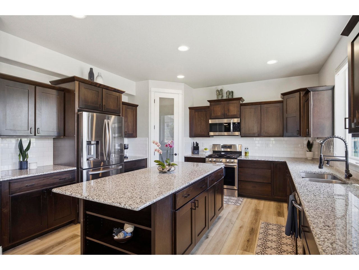
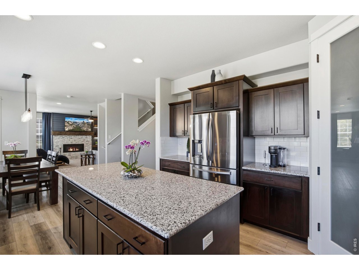
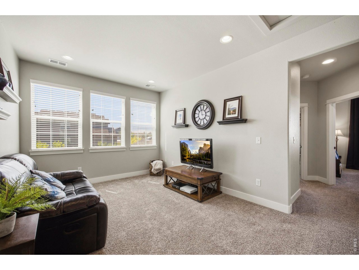
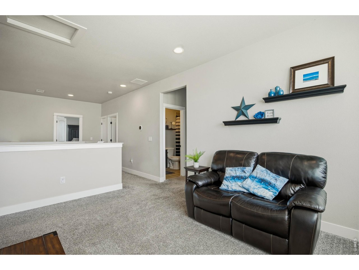
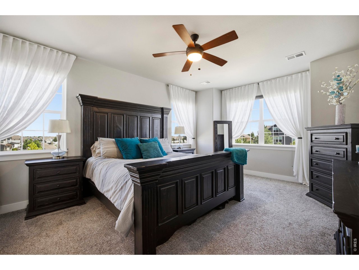
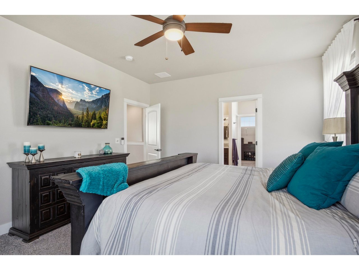
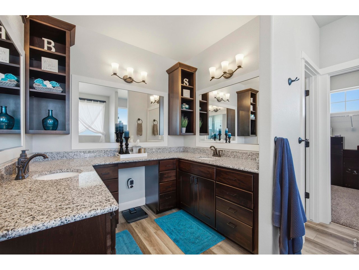
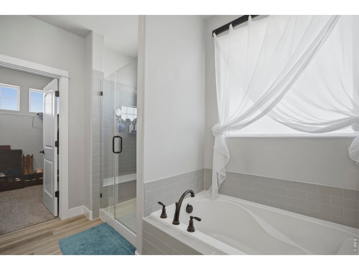
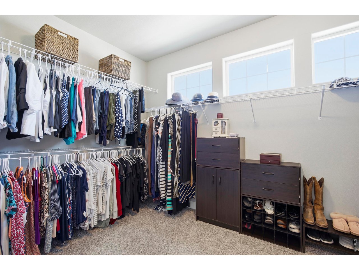
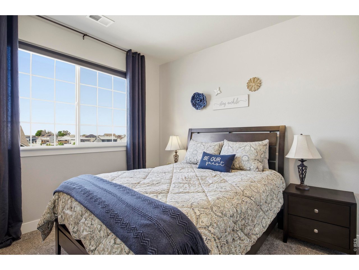
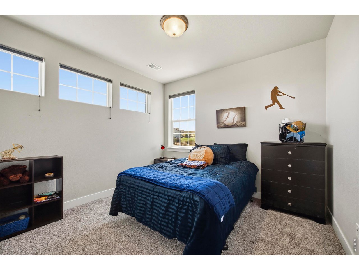
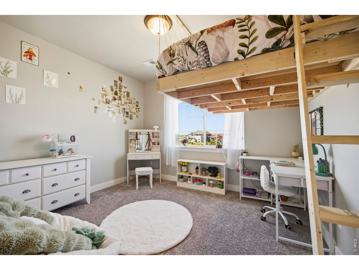
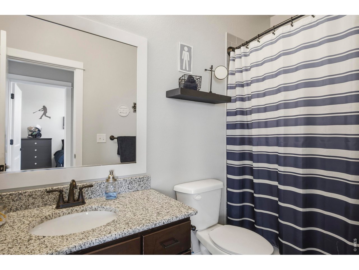
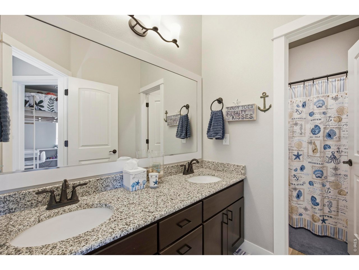
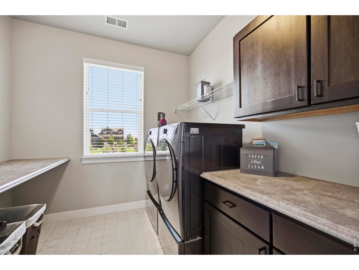
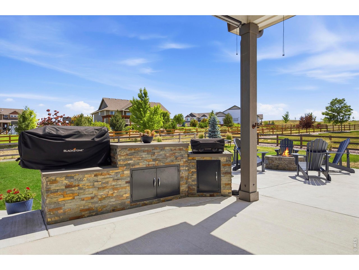
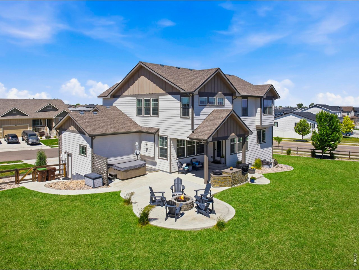
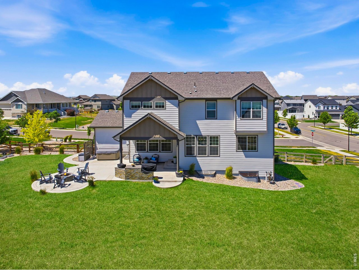
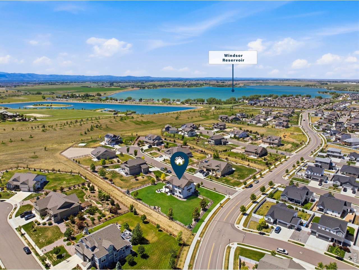
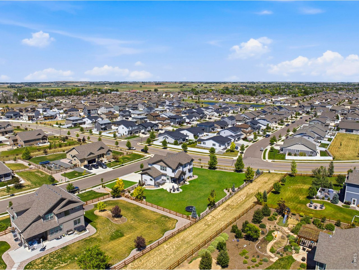
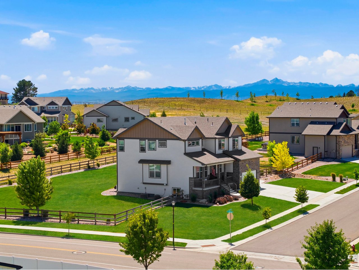
Spacious 4-bedroom, 4-bath two-story home in Hunters Crossing on a generous .57-acre corner lot, and ability to build your own shop. With nearly 3,000 finished square feet plus an unfinished basement, this home offers room to live, grow, and customize. The open main level features wood floors, a large kitchen with granite countertops, stainless steel appliances, gas range, upgraded cabinetry, pantry, and great flow into the dining and living areas. A main-floor study adds flexibility for work or school. Upstairs includes a spacious primary suite with 5-piece bath and walk-in closet, plus three additional bedrooms. Enjoy a 3-car garage, gas fireplace, central A/C, sprinkler system, and neighborhood amenities including trails, park areas, and open space. Move-in ready with excellent space inside and out.

Share Property

Location

1411 Coues Deer Dr, Severance, CO 80550

Status

Sold
Cory Younie

Cory Younie

TITLE

Broker | Partner

Property Amenities

Interior
Fireplace Gas, Living Room
Appliances Electric Range, Dishwasher, Microwave
Flooring Wood
Total Bedrooms: 4
Half Bathrooms: 1
Full Bathrooms: 3
Other Interior Features Eat-in Kitchen, Separate Dining Room, Open Floorplan, Pantry, Walk-In Closet(s), Washer/Dryer Hookup
Area & Lot
Lot Area 0.57 Acres
Living area 3,198 Sq.Ft.
MLS® ID 1061556
Year Built 2020
School District Weld RE-4
High School Severance High School
Middle School Severance
Elementary School Hollister Lake
Type Residential
Status Sold
Exterior
Stories 2
Air conditioning Central Air, Ceiling Fan(s)
Heat type Forced Air
Water Source City
Garage Space 3.0
Sewer Public Sewer
Other Exterior Features Sprinkler System
Parking Attached
Lot Features Cul-De-Sac, Corner Lot, Paved, Curbs, Gutters, Sidewalks, Street Light, Fire Hydrant within 500 Feet
Roof Composition
Utilities Natural Gas Available, Electricity Available
Finance
Sales Price $750,000
Real Estate Tax $7,039 yearly

Work With Us

Bison Real Estate Group exemplifies excellence in the industry. Our team brings extraordinary dedication to your success by delivering outstanding service, market expertise, and integrity in every transaction. Whether you are buying, selling, or investing, we are here to provide unparalleled guidance and results-driven solutions for all your real estate needs.